Leave a Message

Thank you for your message. We will be in touch with you shortly.

4565 Sweetwater Drive
Bought with Chrissy Leatherwood with Coldwell Banker Bullard Realty and Listed by Jill Rice with Keller Williams Realty Peachtree Rd.  404-419-3500
Sold

4565 Sweetwater Drive

4565 Sweetwater Drive, Gainesville, GA 30504

$420,000
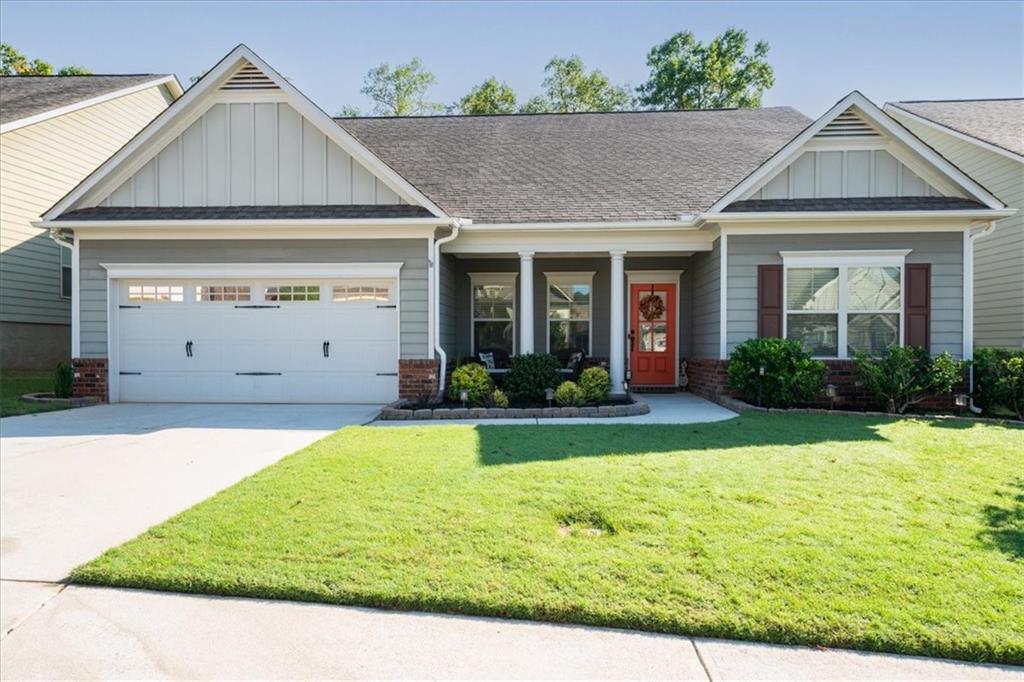
This stunning one-level, stepless ranch home in the highly sought-after Mundy Mill neighborhood of Gainesville, GA could be THE ONE! Built in 2016, this 3-bedroom, 2.5-bath gem is perfectly situated on a premium lot and offers a seamless blend of modern features and thoughtful design.

Step inside to discover an open floor plan highlighted by coffered ceilings, a cozy gas fireplace, and elegant rubbed bronze fixtures. The kitchen flows effortlessly into the living areas, creating the perfect space for entertaining. A versatile flex area is ideal for a home office or study, while the spacious primary suite boasts an upgraded tiled shower and a convenient connection to the laundry room and mudroom.

Outside, enjoy the serene tree-lined backyard from the comfort of your covered porch--perfect for relaxation or hosting friends. The spacious two-car garage includes an exterior door for added functionality.

The Mundy Mill community enhances your lifestyle with outstanding amenities, including three pools (one saltwater), tennis courts, pickleball courts, two playgrounds, a dog park, and sidewalks throughout. Plus, you're just minutes from Lake Lanier and the vibrant downtown Gainesville scene.

With its inviting front porch, exceptional features, and prime location, this home offers the perfect combination of comfort and convenience. Don't miss out--schedule your visit today!

3
beds

3
baths

2,136 Sq.Ft. LIVING AREA

6,969.6 Sq.Ft. lot

Jill Rice

Jill Rice

Features & Amenities

Interior

  • total bedrooms3
  • Total bathrooms3
  • full bathrooms2
  • half bathroom1
  • Laundry room Laundry Room, Main Level, Mud Room, Sink
  • Flooring Carpet, Ceramic Tile, Hardwood
  • Fireplace Gas Log, Great Room
  • APPLIANCES Dishwasher, Gas Cooktop, Gas Water Heater, Microwave, Refrigerator, Self Cleaning Oven
  • other interior Features Coffered Ceiling(s), Double Vanity, Entrance Foyer, High Ceilings 9 ft Main, High Speed Internet, Walk-In Closet(s)

Area & Lot

  • Status Sold
  • Date Sold February 20, 2025
  • Living Area2,136 Sq.Ft.
  • Total Area2,136 Sq.Ft.
  • Lot Area6,969.6 Sq.Ft.
  • MLS® ID7502862
  • TypeResidential
  • YEAR BUILT2016
  • Architecture StylesRanch
  • Water FrontageNone
  • View DescriptionTrees/Woods
  • Elementary SchoolMundy Mill Learning Academy
  • Middle SchoolGainesville East
  • High SchoolGainesville

Exterior

  • STORIES1
  • Garage Space2.0
  • water SourcePublic
  • utilitiesCable Available, Electricity Available, Natural Gas Available, Sewer Available, Water Available
  • PoolNone
  • roofComposition
  • lot featuresFront Yard, Level, Private
  • parkingGarage, Garage Door Opener, Garage Faces Front, Kitchen Level, Level Driveway
  • HEAT TYPENatural Gas
  • AIR CONDITIONINGCeiling Fan(s), Central Air
  • sewerPublic Sewer
  • SubstructureSlab
  • Disability FeaturesNone
  • security FeaturesCarbon Monoxide Detector(s), Smoke Detector(s)
  • Green featuresNone
  • other exterior FeaturesPrivate Yard

Financial

  • Sales Price$420,000
  • Real Estate Tax $615/yr
  • HOA $650/yr

Work With Us

Keller Williams Peachtree Road is dedicated to helping you find your dream home and assisting with any selling needs you may have. Contact us today to start your home searching journey!