Leave a Message

Thank you for your message. We will be in touch with you shortly.

4532 Atley Woods Drive SE
Sold

4532 Atley Woods Drive SE

4532 Atley Woods Drive SE, Atlanta, GA 30339

$875,000
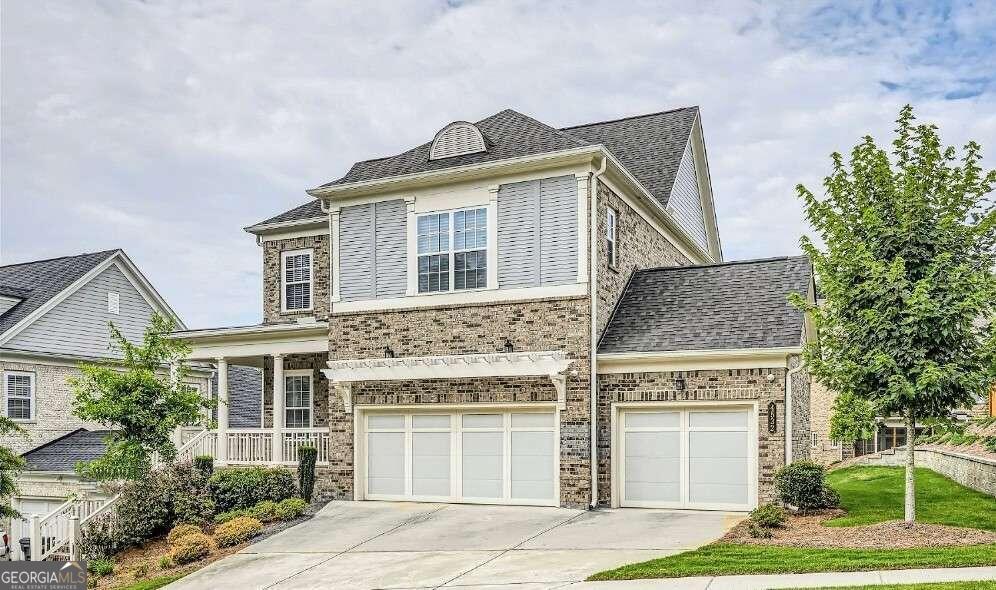
Incredible John Wieland New Construction from 2020! Sought out Atlanta Vinings address with lower Cobb County taxes! John Wieland Classic Collection. Open floor plan with 4 sides of light, all brick, wrap-around front porch and a 3 car garage. Every closet has a professional Container Store closet system. Sound system built-in throughout the home. All windows have electronic blind system. Upgraded lighting and additional recessed lighting. Hardwoods on main and terrace. Every possible upgrade was considered such as a built-in desk in the kitchen with marble backsplash. Full gourmet kitchen features oversized waterfall marble island, 5 burner gas cooktop, stainless steel appliances, gleaming quartz countertops, marble backsplash, custom cabinets reach the ceiling, oversized walk-in custom pantry, breakfast bar and breakfast area. Opens to fireside living room. Separate dining room or office space. Master bedroom features sitting area, tons of light, double access to expansive master closet. Relax in your spa-like owner's bath featuring double vanity, separate tub and tiled seamless shower. 3 additional upstairs bedrooms and bathrooms with quartz counters. Terrace walk-out level with additional living room, 2 large unfinished storage rooms, full bedroom and full bath. Beautiful exterior masonry architecture. Newly painted back deck and patio. Shows like a model home! Woodland Preserve is a gated community offering luxury living and finishes located in charming Vinings. Minutes away from local, top-rated restaurants and shopping at the Vinings Village & Jubilee. Close proximity to Buckhead, Truist Park, Cumberland, all major highways and Atlanta! Move-in ready with every upgrade possible! Cochise Club Membership Eligible.

5
beds

5
baths

3,878 Sq.Ft. LIVING AREA

7,056.72 Sq.Ft. lot

Karen Smyth

Karen Smyth

Features & Amenities

Interior

  • total bedrooms5
  • Total bathrooms5
  • full bathrooms4
  • half bathroom1
  • Laundry room Upper Level
  • Flooring Carpet, Hardwood, Tile
  • Fireplace Family Room
  • APPLIANCES Dishwasher, Disposal, Microwave, Refrigerator, Washer
  • other interior Features Roommate Plan, Split Bedroom Plan, Walk-In Closet(s)

Area & Lot

  • Status Sold
  • Date Sold September 13, 2024
  • Living Area3,878 Sq.Ft.
  • Total Area3,878 Sq.Ft.
  • Lot Area7,056.72 Sq.Ft.
  • MLS® ID10339348
  • TypeResidential
  • YEAR BUILT2020
  • NeighborhoodCobb County
  • Architecture StylesBrick 4 Side, Traditional
  • View DescriptionCity
  • Elementary SchoolTeasley Primary/Elementary
  • Middle SchoolCampbell
  • High SchoolCampbell

Exterior

  • STORIES3
  • water SourcePublic
  • utilitiesCable Available, Electricity Available, Natural Gas Available, Phone Available, Sewer Available, Underground Utilities, Water Available
  • roofComposition
  • lot featuresCul-De-Sac, Level, Private
  • parkingAttached, Garage, Kitchen Level
  • HEAT TYPECentral, Forced Air, Zoned
  • AIR CONDITIONINGCeiling Fan(s), Central Air, Zoned
  • sewerPublic Sewer
  • SubstructureBlock
  • security FeaturesGated Community, Open Access

Financial

  • Sales Price$875,000
  • Real Estate Tax $9,674/yr
  • HOA $150/yr

Cobb County

Explore

Work With Us

Keller Williams Peachtree Road is dedicated to helping you find your dream home and assisting with any selling needs you may have. Contact us today to start your home searching journey!