Leave a Message

Thank you for your message. We will be in touch with you shortly.

450 Abbotts Mill Drive Unit 54
Bought with Ethan Goodwin with Keller Williams Realty Peachtree Rd. and Listed by Joanne Lunt with Keller Williams Realty Atl NorthĀ  770-509-0700
Sold

450 Abbotts Mill Drive Unit 54

450 Abbotts Mill Drive Unit 54, Johns Creek, GA 30097

$400,000
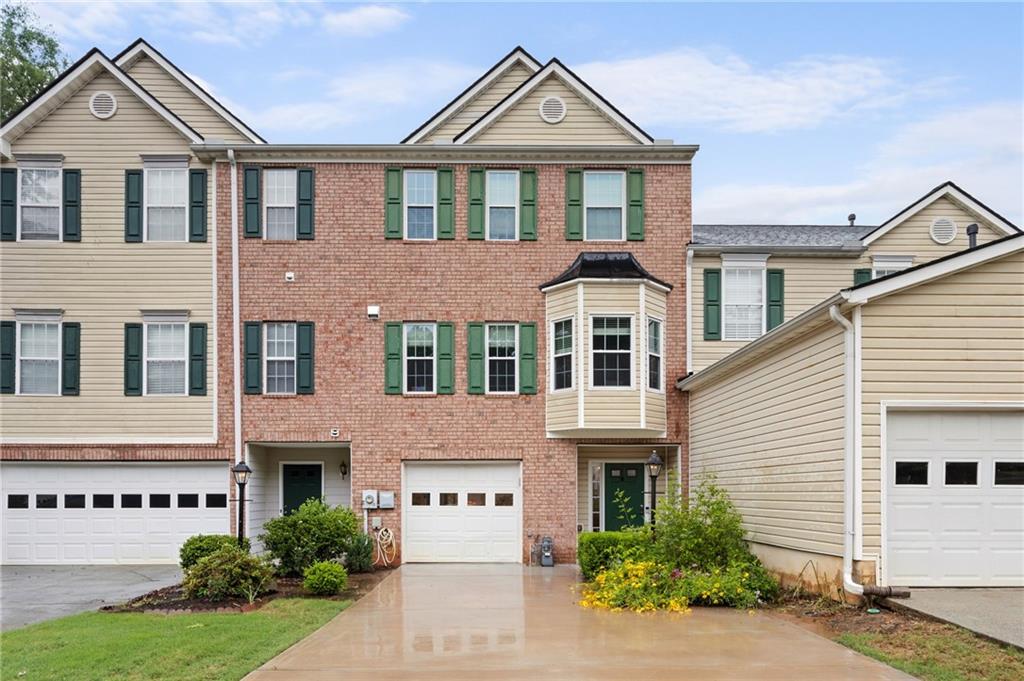
Stunning in the Highly Desired Abbotts Mill, close to all that Duluth has to offer and minutes to Shopping and Dining. This private retreat is situated perfectly in the neighborhood close to the Cul De Sac. Brick & Siding Exterior Welcome you as you Enter the Foyer in this Immaculate home w/ Freshly Painted Interior and New Waterproof Luxury Vinyl Plank Flooring. Sunny & Bright Chef's Kitchen w/ Updated SS Appliances, Gas Range, Island & Pantry. Family Room with Marble Surround Fireplace w/ Floor to Ceiling Windows Overlooks Beautiful Expansive Yard! The Open Concept Formal Dining Room w/ Large windows offers plenty of Natural Light & is perfect for Entertaining. The Third Bedroom on the Main is Perfect for Home Office Space/Flex Space & Has its Own Bath. Upstairs Enjoy the Oversized Owners Suite w/ Vaulted Trey Ceiling, Walk-In Closet & the Owner's Suite Bath w/ Dual Vanities, Garden Tub & Separate Newly Tiled Shower/Tub Combo! Secondary Bedroom or Dual Master is Spacious w/ En Suite Bath w/ Lots of Closet Space. Expansive Backyard Common Area is the perfect space to relax. Top rated schools and is located minutes to private schools. Low Annual HOA Fee. Upgrades include all new Flooring Main Level and Upper Level Waterproof Luxury Vinyl Plank - 2021/2024. New HVAC - 2021. New Dishwasher & Faucets - 2021. Tile in Master Bath - 2021. All New Interior Paint - 2024. New Driveway - 2022.

3
beds

4
baths

1,408 Sq.Ft. LIVING AREA

1,537.67 Sq.Ft. lot

Ethan Goodwin

Ethan Goodwin

Features & Amenities

Interior

  • total bedrooms3
  • Total bathrooms4
  • full bathrooms3
  • half bathroom1
  • Laundry room In Hall
  • Flooring Carpet, Laminate, Vinyl
  • Fireplace Gas Starter, Living Room
  • APPLIANCES Dishwasher, Disposal, Gas Range, Gas Water Heater, Range Hood, Refrigerator
  • other interior Features Disappearing Attic Stairs, Double Vanity, Entrance Foyer, High Ceilings 9 ft Main, High Ceilings 9 ft Upper, High Speed Internet, Tray Ceiling(s), Vaulted Ceiling(s), Walk-In Closet(s), Other

Area & Lot

  • Status Sold
  • Date Sold January 27, 2025
  • Living Area1,408 Sq.Ft.
  • Total Area1,408 Sq.Ft.
  • Lot Area1,537.67 Sq.Ft.
  • MLSĀ® ID7501972
  • TypeTownhouse
  • YEAR BUILT1999
  • NeighborhoodJohns Creek
  • Architecture StylesTownhouse, Traditional
  • Water FrontageNone
  • View DescriptionPark/Greenbelt
  • Elementary SchoolWilson Creek
  • Middle SchoolRiver Trail
  • High SchoolNorthview

Exterior

  • STORIES3
  • Garage Space1.0
  • water SourcePublic
  • utilitiesCable Available, Electricity Available, Water Available
  • PoolNone
  • roofComposition
  • lot featuresBack Yard, Landscaped, Level
  • parkingGarage, Garage Faces Front
  • HEAT TYPEForced Air, Natural Gas
  • AIR CONDITIONINGCeiling Fan(s), Central Air
  • sewerPublic Sewer
  • SubstructureBrick/Mortar, Slab
  • Disability FeaturesAccessible Bedroom, Accessible Entrance, Accessible Full Bath
  • security FeaturesNone
  • Green featuresNone
  • other exterior FeaturesOther

Financial

  • Sales Price$400,000
  • Real Estate Tax $4,130/yr
  • HOA $1,644/yr

Johns Creek

Explore

Work With Us

Keller Williams Peachtree Road is dedicated to helping you find your dream home and assisting with any selling needs you may have. Contact us today to start your home searching journey!