Leave a Message

Thank you for your message. We will be in touch with you shortly.

449 Two Iron Trail NW
Bought with Jackson Stout with Keller Williams Realty Peachtree Rd. and Listed by MARK SPAIN with Mark Spain Real EstateĀ  770-886-9000
Sold

449 Two Iron Trail NW

449 Two Iron Trail NW, Kennesaw, GA 30144

$376,000
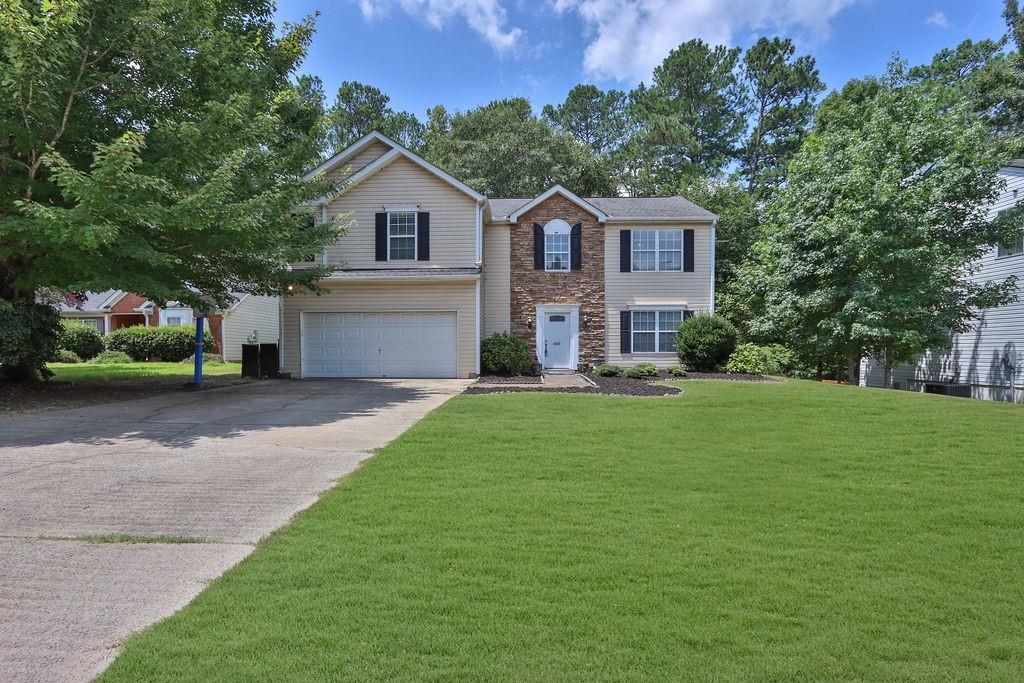
Welcome to 449 Two Iron Trail! This move-in ready 4-bedroom, 2.5-bathroom home is perfectly situated in the heart of Blue Springs. Step inside to discover a spacious interior featuring a two-story foyer with hardwood floors that set the tone. The main level boasts a bright and inviting family room with built-in bookcases and a fireplace, offering a cozy retreat. The kitchen features a large island and breakfast bar, stainless steel appliances, granite countertops, and an abundance of cabinet space with soft-close drawers. Enjoy meals in the separate dining room or relax in the connected living room. Upstairs, you'll find four generously sized bedrooms with abundant closet space. The oversized master suite is a true haven, featuring a whirlpool tub and a large walk-in closet. Outside, the fenced, level backyard is a gem, with a pergola over an extended patio and a garden area. The exterior is highlighted by a charming stone front and durable vinyl siding, all nestled in a prime location on a quiet cul-de-sac. This community offers fantastic amenities, including swim and tennis facilities, perfect for enjoying an active lifestyle. Schedule your showing today to experience the perfect blend of comfort, style, and convenience at 449 Two Iron Trail.

4
beds

3
baths

2,712 Sq.Ft. LIVING AREA

10,454.4 Sq.Ft. lot

Jackson Stout

Jackson Stout

  • title REALTORĀ® | Co-Owner of The Kellum Group
  • EMAIL [email protected]
  • DRE # GA: 410757

Features & Amenities

Interior

  • total bedrooms4
  • Total bathrooms3
  • full bathrooms2
  • half bathroom1
  • Laundry room Laundry Room, Upper Level
  • Flooring Carpet, Ceramic Tile, Hardwood, Laminate
  • Fireplace Family Room, Gas Log, Gas Starter
  • APPLIANCES Dishwasher, Disposal, Gas Range, Gas Water Heater, Microwave, Refrigerator
  • other interior Features Bookcases, Entrance Foyer 2 Story, Walk-In Closet(s)

Area & Lot

  • Status Sold
  • Date Sold March 21, 2025
  • Living Area2,712 Sq.Ft.
  • Total Area2,712 Sq.Ft.
  • Lot Area10,454.4 Sq.Ft.
  • MLSĀ® ID7502885
  • TypeResidential
  • YEAR BUILT1998
  • NeighborhoodAcworth
  • Architecture StylesTraditional
  • Water FrontageNone
  • View DescriptionOther
  • Elementary SchoolLewis - Cobb
  • Middle SchoolAwtrey
  • High SchoolAllatoona

Exterior

  • STORIES2
  • Garage Space2.0
  • water SourcePublic
  • utilitiesCable Available, Electricity Available, Natural Gas Available, Phone Available, Sewer Available, Underground Utilities, Water Available
  • PoolNone
  • roofComposition, Shingle
  • lot featuresBack Yard, Cul-De-Sac, Front Yard, Landscaped, Level, Private
  • parkingAttached, Garage, Garage Door Opener, Garage Faces Front, Kitchen Level, Level Driveway
  • HEAT TYPECentral
  • AIR CONDITIONINGCeiling Fan(s), Central Air
  • sewerPublic Sewer
  • SubstructureSlab
  • Disability FeaturesNone
  • security FeaturesCarbon Monoxide Detector(s)
  • Green featuresNone
  • other exterior FeaturesPrivate Yard, None

Financial

  • Sales Price$376,000
  • Real Estate Tax $6,447/yr
  • HOA $600/yr

Acworth

Explore

Work With Us

Keller Williams Peachtree Road is dedicated to helping you find your dream home and assisting with any selling needs you may have. Contact us today to start your home searching journey!