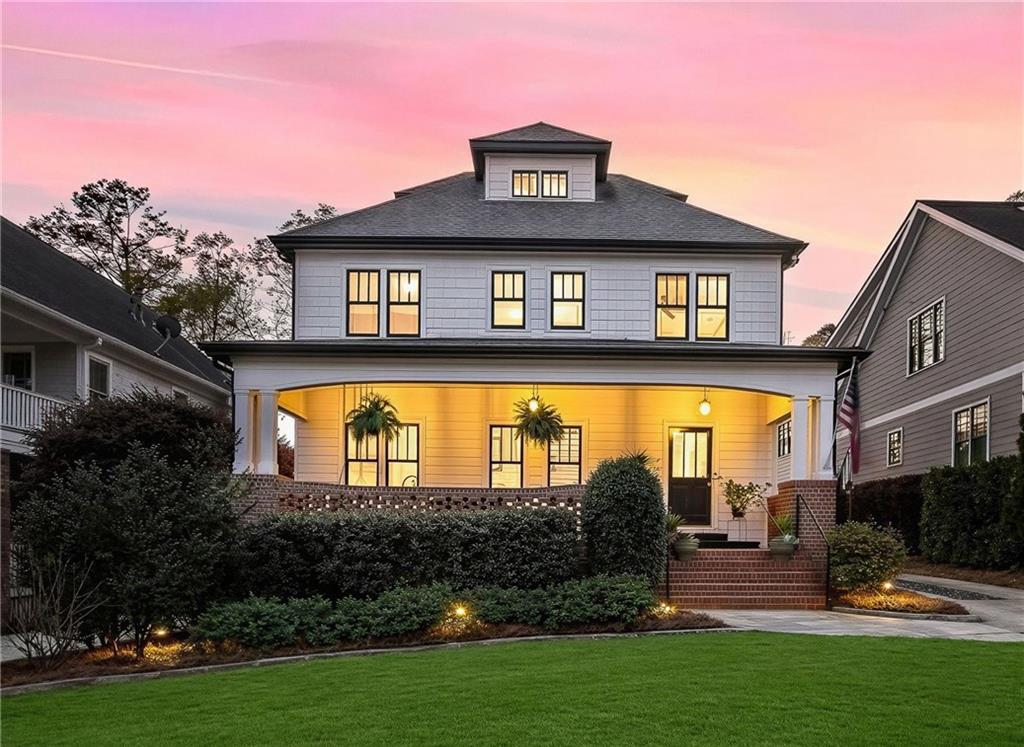
Check out this beautifully renovated Craftsman-style pool home ready for spring and summer fun, where timeless charm meets modern luxury! Nestled on a deep 1/3-acre-plus lot, this fully renovated residence offers three bedrooms and three-and-a-half bathrooms, including 2 bonus rooms and an oversized 2-car gated garage with extra parking for guests. Step onto the front covered porch, ideal for coffee on slow, easy mornings, of this four-sided hardi-plank home, and be captivated by the rich hardwood floors that flow throughout the main level. At the heart of the home is a bright, light-filled family room featuring a stacked-stone gas fireplace and built-in bookcases, and it is open to the kitchen, which was completely renovated three years ago and boasts white cabinetry, quartzite countertops, stainless steel appliances, double ovens, and a large island with a Jenn-Air gas downdraft cooktop and breakfast bar. An extra-large walk-in pantry adds exceptional storage. A butler's pantry and adjacent informal banquette dining area provide additional prep and serving space and lead to
the formal dining room, complete with built-ins and wainscoting. This charming home has transition spaces from an oversized foyer with a front staircase to the back-door drop zone as you come from the garage, or from the back door off a side deck. Access the upper level by front and rear staircases and retreat to the serene primary suite, where the renovated spa-like bath features double vanities, a soaking tub, and a luxurious frameless shower. The finished attic space above the primary bedroom offers flexibility for a home office, sitting room, or additional living area, along with unfinished eaves storage. The
upper level also includes two secondary bedrooms, two full bathrooms, a laundry room with storage, and a 4th bedroom/bonus room with a wet bar and built-ins, ideal as a playroom, media room, game room, or second family room with direct access from back staircase, including a picture glass window of the beautiful back yard and heated pool. Step outside to your private oasis through an oversized two-car garage with great parking as well as great space for 1/2 court basketball! Step onto the professionally landscaped private yard, complete with a heated saltwater pool and paved surround, firepit seating all added by the current owner in 2019, along with a top-of-the-line Hayward cleaning system for easy summer enjoyment. This pool requires virtually no maintenance with self-cleaning systems. This property also includes the wooded area behind the pool for early-morning and late-evening private time. This home is exceptional in every way. Beyond what you can immediately see, this home offers valuable improvements, including an encapsulated crawl space with foam insulation, Thermopane windows installed throughout, and bedroom windows with additional sound-reduction features. Three HVAC units are just one to two years old, the water heater is five years old, and the roof is only eight years old. The benefits of this home are truly extensive, well cared for and thoughtfully upgraded by caring owners. With its versatile floor plan and fantastic location, this home offers exceptional comfort, with great walkability, sidewalks, and just 3 doors from the library. Enjoy easy access to major highways, the airport, Downtown, West Village, and the newly expanded Smyrna Market Village, along with a short drive to The Battery for Braves games, shopping, and dining. Don't miss the opportunity to make this exceptional property yours.