Leave a Message

Thank you for your message. We will be in touch with you shortly.

4447 Hosch Reserve Court
Bought with Christian Burwell with Keller Williams Realty Peachtree Rd. and Listed by Jeanine Van Morris with Peggy Slappey Properties Inc.  770-932-3440
Sold

4447 Hosch Reserve Court

4447 Hosch Reserve Court, Buford, GA 30519

$699,900
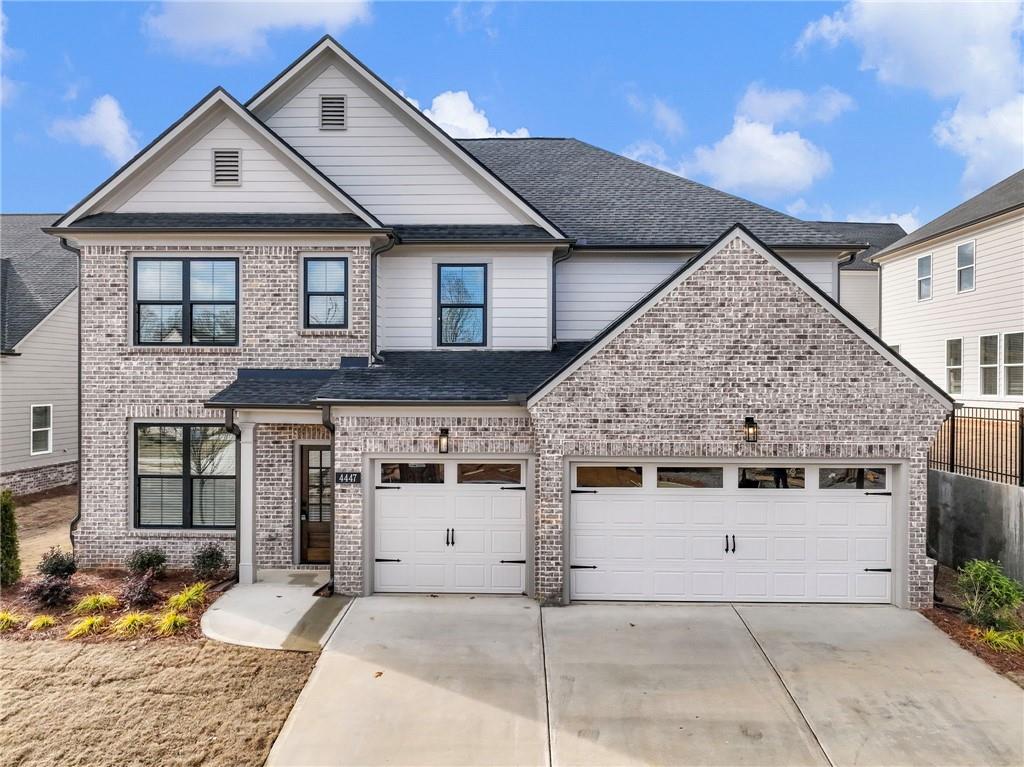
Built by SPI Homes - Homesite 44 in Phase Two! Actual Photos! NEW COMPETITIVE PRICING AND INCENTIVE FOR BUYERS WHO CLOSE BY MID-MAY.. An additional $20,000 can be applied to a rate buy-down and/ or closing costs with the preferred lender, for this move-in-ready home. The Orchard A has natural lighting throughout and a living room view to a beautiful backyard. This floor plan features 5 bedrooms, 3 bathrooms, a spacious 3-car garage, and a beautiful selection of included luxury finishes. Spacious open concept living room with decorative electric fireplace & floating bookshelves flowing into the breakfast sitting area and luxury kitchen with quartz counter tops, pendant lighting over the island, handmade vent hood, kitchen cabinets (raised to the ceiling) equipped with soft close drawers and a pull out trash bin, Samsung stainless steel appliance package, gas cooktop with wall-mounted pasta faucet, wall oven and microwave! Elevated features throughout, including shiplap accents and crown molding. The fifth bedroom is on the main floor and is adjoined to a full bath. The second floor welcomes a large primary bedroom with a lavish bath showcasing a soaking tub, quartz countertops, and a generous walk-in closet. In addition, the upstairs features three bedrooms, a Jack-and-Jill bath,a loft area and laundry room. A complimentary refrigerator and blinds are included at this time! Hosch Reserve residents will revel in a swim, cabana, and sports court HOA community for active recreation. Conveniently located in Gwinnett's sought-after Seckinger High School district. Hosch Reserve offers tranquility just off Old Thompson Mill Road. Use GPS address to the community: 4010 Hosch Reserve Drive, Buford - Model home. Note: Fit and finish may vary.

5
beds

3
baths

3,047 Sq.Ft. LIVING AREA

6,969.6 Sq.Ft. lot

Features & Amenities

Interior

  • total bedrooms5
  • Total bathrooms3
  • full bathrooms3
  • Laundry room In Hall, Laundry Room, Upper Level
  • Flooring Carpet, Luxury Vinyl, Tile
  • Fireplace Factory Built, Family Room
  • APPLIANCES Dishwasher, Disposal, Electric Oven, Gas Cooktop, Gas Water Heater, Range Hood, Refrigerator
  • other interior Features Beamed Ceilings, Coffered Ceiling(s), Crown Molding, Tray Ceiling(s), Walk-In Closet(s)

Area & Lot

  • Status Sold
  • Date Sold May 29, 2026
  • Living Area3,047 Sq.Ft.
  • Total Area3,047 Sq.Ft.
  • Lot Area6,969.6 Sq.Ft.
  • MLS® ID7745488
  • TypeResidential
  • YEAR BUILT2025
  • NeighborhoodBuford
  • Architecture StylesCraftsman
  • Water FrontageNone
  • View DescriptionNeighborhood
  • Elementary SchoolIvy Creek
  • Middle SchoolJones
  • High SchoolSeckinger

Exterior

  • STORIES2
  • Garage Space3.0
  • water SourcePublic
  • utilitiesCable Available, Electricity Available, Natural Gas Available, Phone Available, Sewer Available, Underground Utilities, Water Available
  • PoolNone
  • roofComposition
  • lot featuresBack Yard, Cleared, Landscaped
  • parkingDriveway, Garage, Garage Faces Front
  • HEAT TYPECentral, Electric, Zoned
  • AIR CONDITIONINGCeiling Fan(s), Central Air
  • sewerPublic Sewer
  • SubstructureSlab
  • Disability FeaturesNone
  • security FeaturesCarbon Monoxide Detector(s), Fire Alarm
  • Green featuresNone
  • other exterior FeaturesNone

Financial

  • Sales Price$699,900
  • Real Estate Tax $8,000/yr
  • HOA $1,900/yr

Buford

Explore

Work With Us

Keller Williams Peachtree Road is dedicated to helping you find your dream home and assisting with any selling needs you may have. Contact us today to start your home searching journey!