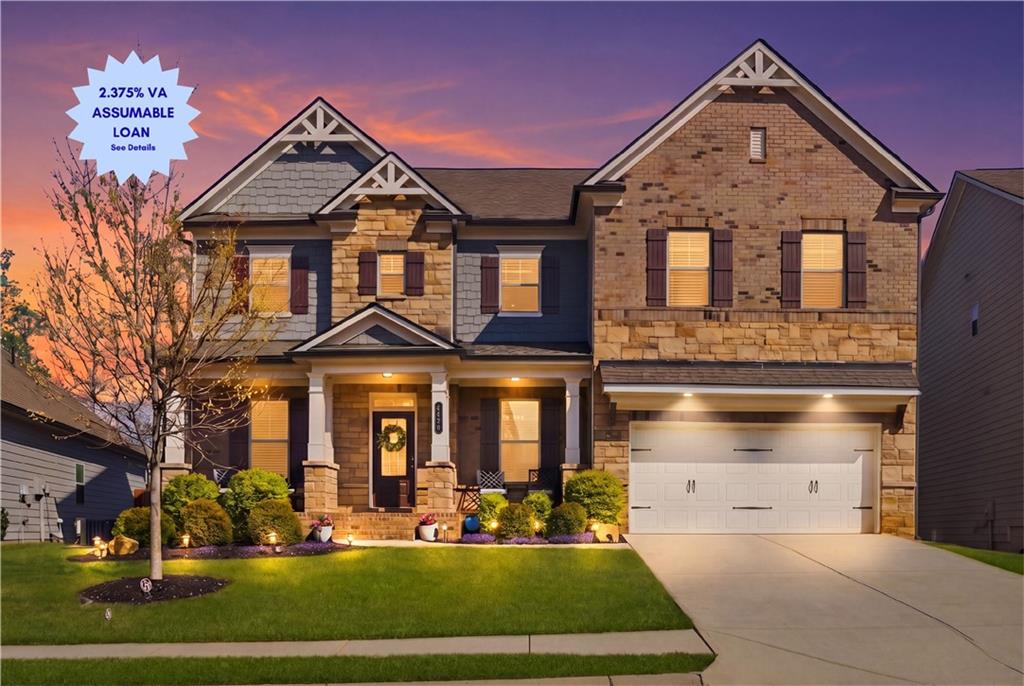
Qualified veterans and active-duty service members take note - this home carries an assumable VA loan at a fixed rate of 2.375%, a rate that is rare in today's market, with a principal and interest payment of $1,633.23 per month.
Flexible living and indoor-outdoor comfort come together in this beautifully maintained Mundy Mill home in Gainesville, GA, featuring a heated daylight walk-out basement, covered deck with fireplace, and private wooded backyard. Designed for today's lifestyle, the home includes a dedicated office, loft, flex rooms, multiple living spaces, and seamless indoor-outdoor flow. Architectural details, including coffered and tray ceilings, along with 9-foot ceilings throughout, enhance the sense of space and design.
The family room is filled with natural light from large windows and features a warm-toned brick fireplace that anchors the main living area. The kitchen and dining spaces flow directly to the partially covered deck with a fireplace, creating an inviting extension of the home for year-round outdoor living and entertaining. Below, the spacious walk-out patio overlooks a private wooded backdrop, providing an additional shaded outdoor living area.
The primary suite features direct laundry room access, custom closet shelving, and a spacious bath with dual shower heads positioned on opposite sides of the shower. Additional rooms and open spaces throughout the home provide flexibility for remote work, recreation, hobbies, fitness, or guest space. A gas line is already in place for outdoor grilling or future outdoor kitchen potential.
The full heated daylight walk-out basement with bath stub offers substantial future expansion and customization potential. Conceptual layout ideas illustrate opportunities for additional living space, guest accommodations, multigenerational living, a future home theater, gym, or other flex uses. Create more affordability and move in family or friends to help share living expenses.
Located within the White Oak section of Mundy Mill, residents have access to amenities including a pool, tennis courts (also used for pickleball), playground, and sidewalks. Mundy Mill Academy is located within the community. The area continues to see growth, with planned commercial development and a new Kroger currently under construction nearby (anticipated summer 2026, subject to change). Convenient access to Interstate 985 connects to Oakwood, Gainesville, and surrounding areas, as well as the University of North Georgia Gainesville Campus and Lanier Technical College. Homes with this combination of space, privacy, and flexibility don't come around often. Schedule your private showing to experience it in person.