Leave a Message

Thank you for your message. We will be in touch with you shortly.

440 Village Lane
Bought with Eugene Plummer with Keller Williams Realty Peachtree Rd. and Listed by Jaymie Dimbath with Pulte Realty of Georgia, Inc.  404-777-0267
Sold

440 Village Lane

440 Village Lane, Fairburn, GA 30213

$373,290
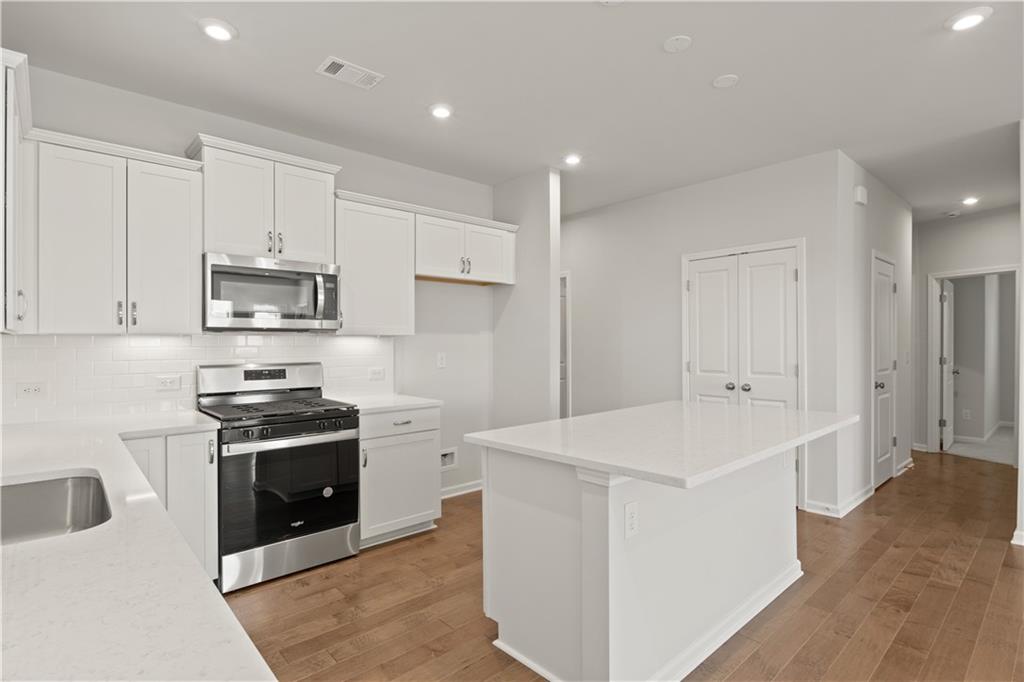
Beautiful new construction home ready Aug/Sept 2025 in sought after neighborhood near the new Grady Hospital in South Fulton. Enjoy this spacious, open concept ranch home with upgraded kitchen including island, premium finishes, large owner's retreat on the main level, secondary bedrooms with plenty of closet space, extra storage, plus a two-car garage.

Enclave at Parkway Village offers four thoughtfully designed ranch homes and a prime location near everything you need. Nestled in a quiet cul-de-sac, this community is perfect for the buyer that wants to be close to the city, but far away from the traffic and noise.

Community Highlights:
* Walkable Convenience: Stroll to stores such as Publix, Chick-fil-A, retail shops, and dining at Parkway Village Shopping Center.
* Easy Airport Access: Just 12 miles from Hartsfield Jackson Airport.
* Effortless Commuting: Easy access to I-85 and I-285 via South Fulton Parkway and Highway 92.
* Outdoor Recreation: Tee off at Wolf Creek Golf Club or explore 800 scenic acres at Cochran Mill Park. Home Features:
* Spacious Layouts: Starting at 1,588+ Sq. Ft., with 2-5 bedrooms and 2-4 bathrooms.
* Exclusive Designs: Introducing brand-new plans never before built in Georgia.
* Open-Concept Living: Consumer-inspired ranch homes with modern designs and flexible spaces.
* Owner's Retreats: Generous suites with large closets for ultimate comfort.

Our homes are perfect for today's lifestyles, blending functionality, flexibility, and style. Whether you're starting fresh, growing your family, or looking to downsize, there's a home here for you!

*Photos represent model home
4
beds

3
baths

1,702 Sq.Ft. LIVING AREA

5,662.8 Sq.Ft. lot

Features & Amenities

Interior

  • total bedrooms4
  • Total bathrooms3
  • full bathrooms3
  • Laundry room Main Level
  • Flooring Carpet, Luxury Vinyl, Tile
  • Fireplace None
  • APPLIANCES Dishwasher, Disposal, Gas Range, Microwave
  • other interior Features High Ceilings 9 ft Main, Smart Home, Tray Ceiling(s), Walk-In Closet(s)

Area & Lot

  • Status Sold
  • Date Sold November 20, 2025
  • Living Area1,702 Sq.Ft.
  • Total Area1,702 Sq.Ft.
  • Lot Area5,662.8 Sq.Ft.
  • MLS® ID7598145
  • TypeResidential
  • YEAR BUILT2025
  • NeighborhoodFulton County
  • Architecture StylesTraditional
  • Water FrontageNone
  • View DescriptionOther
  • Elementary SchoolRenaissance
  • Middle SchoolRenaissance
  • High SchoolLangston Hughes

Exterior

  • STORIES1
  • Garage Space2.0
  • water SourcePublic
  • utilitiesCable Available, Electricity Available, Natural Gas Available, Phone Available, Sewer Available, Underground Utilities, Water Available
  • PoolNone
  • roofAsbestos Shingle
  • lot featuresBack Yard, Cul-De-Sac, Front Yard
  • parkingDriveway, Garage, Garage Door Opener, Garage Faces Front
  • HEAT TYPECentral, Forced Air, Zoned
  • AIR CONDITIONINGCentral Air, Zoned
  • sewerPublic Sewer
  • SubstructureSlab
  • Disability FeaturesNone
  • security FeaturesCarbon Monoxide Detector(s), Smoke Detector(s)
  • Green featuresNone
  • other exterior FeaturesPrivate Yard, Rain Gutters

Financial

  • Sales Price$373,290
  • Real Estate Tax $149/yr
  • HOA $550/yr

Fulton County

Explore

Work With Us

Keller Williams Peachtree Road is dedicated to helping you find your dream home and assisting with any selling needs you may have. Contact us today to start your home searching journey!
