Leave a Message

Thank you for your message. We will be in touch with you shortly.

4370 Landover Way
Bought with Tracy SpohnWitt with RE/MAX Center and Listed by Jill Rice with Keller Williams Realty Peachtree Rd.  404-419-3500
Sold

4370 Landover Way

4370 Landover Way, Suwanee, GA 30024

$725,000
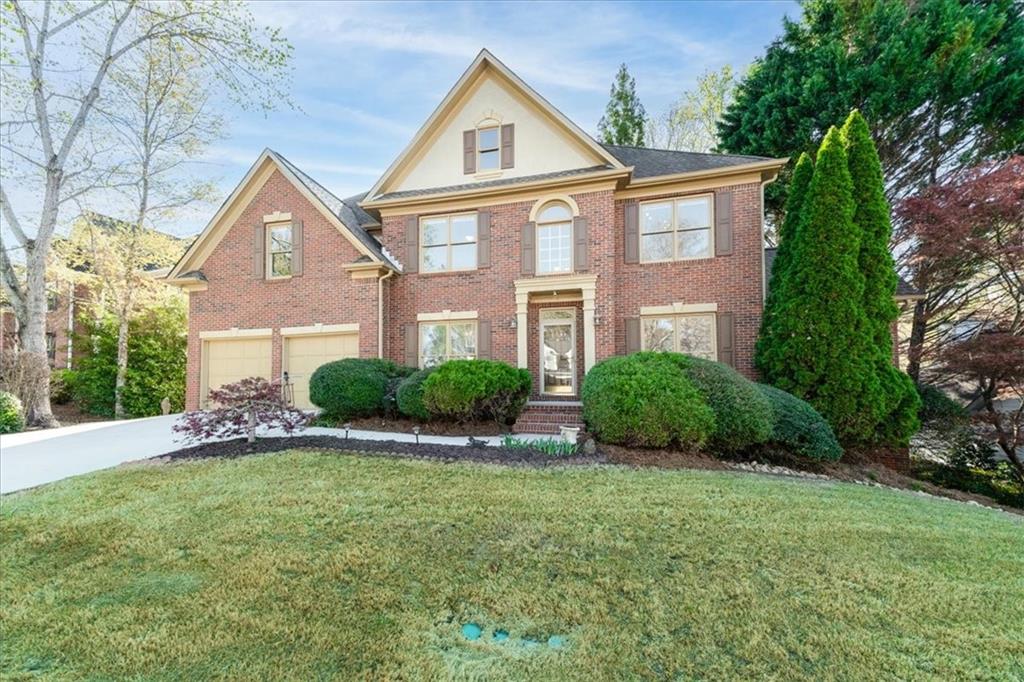
This spacious 4-bedroom, 3.5-bath residence in Suwanee is filled with natural light and designed for comfort and functionality. The open main floor features soaring two-story ceilings in the family room and stunning floor-to-ceiling windows overlooking the private, fenced backyard. Enjoy multiple living and entertaining spaces including a breakfast room, formal dining room, sunroom, and a versatile office or living room. Step outside to a screened porch and deck--perfect for hosting guests or enjoying peaceful mornings.
Upstairs you'll find four generous bedrooms, including a serene primary suite with an updated spa-like bath and two walk-in closets. The finished terrace level offers a full bath, ideal TV or media space, and additional room for a home office or gym, plus direct access to the backyard and your very own spa by Maxx. It has a six seat capacity, 2 jet levels with adjustable volume settings,a blower level, interior perimeter lighting and a built-in Sony radio/CD player.
Located in a sought-after swim/tennis neighborhood within an award-winning school district. Just minutes from Suwanee Town Center, shopping, dining, walking trails, and outdoor recreation. This home truly has it all--space, style, and a prime location!

4
beds

4
baths

4,268 Sq.Ft. LIVING AREA

0.4 Acres lot

Jill Rice

Jill Rice

Features & Amenities

Interior

  • total bedrooms4
  • Total bathrooms4
  • full bathrooms3
  • half bathroom1
  • Laundry room Laundry Room, Main Level
  • Flooring Carpet, Ceramic Tile, Wood
  • Fireplace Gas Log, Gas Starter
  • APPLIANCES Dishwasher, Disposal, Dryer, Gas Range, Gas Water Heater, Microwave, Refrigerator, Washer
  • other interior Features Entrance Foyer 2 Story, High Ceilings 9 ft Main, High Speed Internet, His and Hers Closets, Walk-In Closet(s)

Area & Lot

  • Status Sold
  • Date Sold May 12, 2025
  • Living Area4,268 Sq.Ft.
  • Total Area4,268 Sq.Ft.
  • Lot Area0.4 Acres
  • MLS® ID7548711
  • TypeResidential
  • YEAR BUILT1994
  • NeighborhoodGwinnett County
  • Architecture StylesTraditional
  • Water FrontageNone
  • View DescriptionTrees/Woods
  • Elementary SchoolLevel Creek
  • Middle SchoolNorth Gwinnett
  • High SchoolNorth Gwinnett

Exterior

  • STORIES2
  • Garage Space2.0
  • water SourcePublic
  • utilitiesCable Available, Electricity Available, Natural Gas Available, Sewer Available
  • PoolNone
  • roofComposition
  • lot featuresBack Yard, Cul-De-Sac, Front Yard, Private, Wooded
  • parkingGarage, Garage Door Opener, Garage Faces Front, Kitchen Level, Level Driveway
  • HEAT TYPENatural Gas
  • AIR CONDITIONINGCeiling Fan(s)
  • sewerPublic Sewer
  • SubstructureConcrete Perimeter
  • Disability FeaturesNone
  • security FeaturesSmoke Detector(s)
  • Green featuresNone
  • other exterior FeaturesPrivate Yard

Financial

  • Sales Price$725,000
  • Real Estate Tax $6,664/yr
  • HOA $750/yr

Gwinnett County

Explore

Work With Us

Keller Williams Peachtree Road is dedicated to helping you find your dream home and assisting with any selling needs you may have. Contact us today to start your home searching journey!