Leave a Message

Thank you for your message. We will be in touch with you shortly.

4367 W Club Drive
Sold

4367 W Club Drive

4367 W Club Drive, Atlanta, GA 30319

$1,960,000
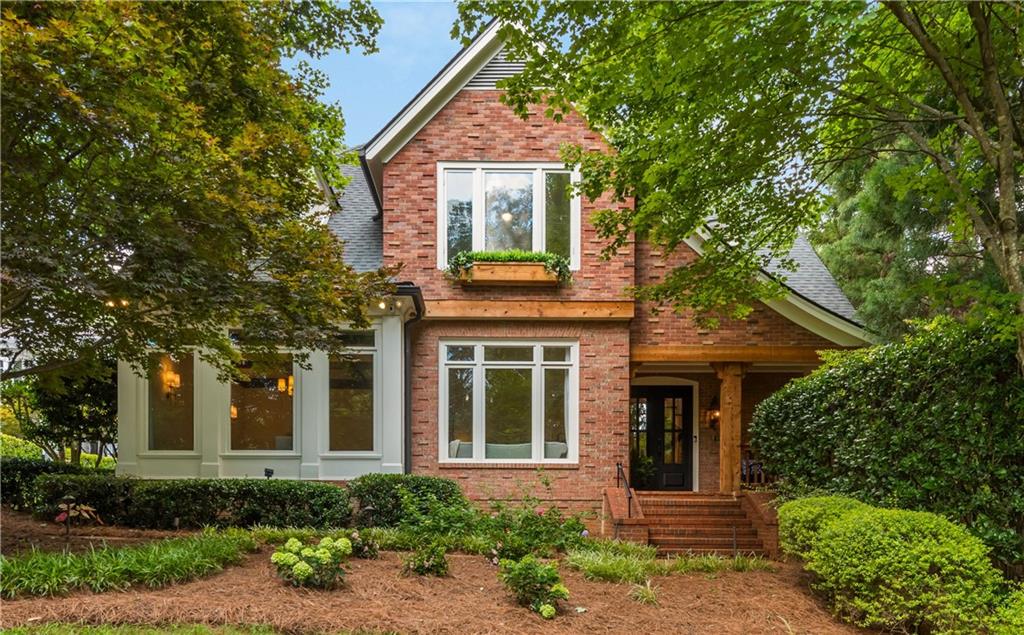
Timeless Historic Brookhaven home with gorgeous updates and a bright, open floor plan. Primary suite on main overlooks the spectacular outdoor oasis with large pool and spa, decks, pergola, and private yard space. Kitchen with classic white cabinetry has marble countertops, an island with sink, and overlooks the fireside family room has vaulted ceiling opens up to the walk-out back yard. So many areas to enjoy and entertain guests! Butlers pantry off the kitchen leads into a separate formal dining room perfect for holidays and entertaining. Floor to ceiling windows flood the entire main floor with natural light and overlooks the pool and yard with total privacy. Upstairs there are 3 large guest rooms all with ensuite bathrooms that are fully renovated and have large closets, including a cedar closet. Central area between the bedrooms is the perfect lounge/play spot for your guests or children. On the full terrace level, there are expansive open areas for media room, game tables, office, craft room and extra storage. Additional guests suite is perfect for au pair or in-laws with a kitchenette, ensuite bath, second laundry and walk-out door to private, paver patio. Home is only shown by agent appointment.

5
beds

7
baths

6,200 Sq.Ft. LIVING AREA

0.56 Acres lot

Dawn Young

Dawn Young

Features & Amenities

Interior

  • total bedrooms5
  • Total bathrooms7
  • full bathrooms5
  • half bathrooms2
  • Laundry room In Hall, Laundry Room, Lower Level, Main Level
  • Flooring Carpet, Hardwood, Marble
  • Fireplace Basement, Family Room, Gas Log, Gas Starter
  • APPLIANCES Dishwasher, Disposal, Dryer, Gas Cooktop, Gas Oven, Microwave, Refrigerator, Washer
  • other interior Features Beamed Ceilings, Bookcases, Cathedral Ceiling(s), Double Vanity, Entrance Foyer

Area & Lot

  • Status Sold
  • Date Sold October 17, 2024
  • Living Area6,200 Sq.Ft.
  • Total Area6,200 Sq.Ft.
  • Lot Area0.56 Acres
  • MLSĀ® ID7432147
  • TypeResidential
  • YEAR BUILT1996
  • NeighborhoodFulton County
  • Architecture StylesCraftsman, Traditional, Tudor
  • Water FrontageNone
  • View DescriptionPool, Trees/Woods
  • Elementary SchoolSarah Rawson Smith
  • Middle SchoolWillis A. Sutton
  • High SchoolNorth Atlanta

Exterior

  • STORIES3
  • Garage Space3.0
  • water SourcePublic
  • utilitiesCable Available, Natural Gas Available, Phone Available, Sewer Available, Underground Utilities
  • PoolGunite, Heated, In Ground, Pool/Spa Combo, Salt Water, Waterfall
  • roofComposition, Ridge Vents, Shingle
  • lot featuresBack Yard, Front Yard, Landscaped, Private, Sprinklers In Front, Sprinklers In Rear
  • parkingGarage, Garage Door Opener, Garage Faces Side, Kitchen Level, Level Driveway
  • HEAT TYPECentral, Heat Pump
  • AIR CONDITIONINGCeiling Fan(s), Central Air
  • sewerPublic Sewer
  • SubstructureCombination
  • Disability FeaturesAccessible Bedroom
  • security FeaturesCarbon Monoxide Detector(s), Security Lights, Smoke Detector(s)
  • Green featuresNone
  • other exterior FeaturesLighting, Private Yard, Rain Gutters, Other

Financial

  • Sales Price$1,960,000
  • Real Estate Tax $19,908/yr

Fulton County

Explore

Work With Us

Keller Williams Peachtree Road is dedicated to helping you find your dream home and assisting with any selling needs you may have. Contact us today to start your home searching journey!