Leave a Message

Thank you for your message. We will be in touch with you shortly.

4335 Parkside Place
Bought with Niki Paris with Keller Williams Realty Intown ATL and Listed by Jenna Measroch with Keller Williams Realty Peachtree Rd.  404-419-3500
Sold

4335 Parkside Place

4335 Parkside Place, Atlanta, GA 30342

$560,000
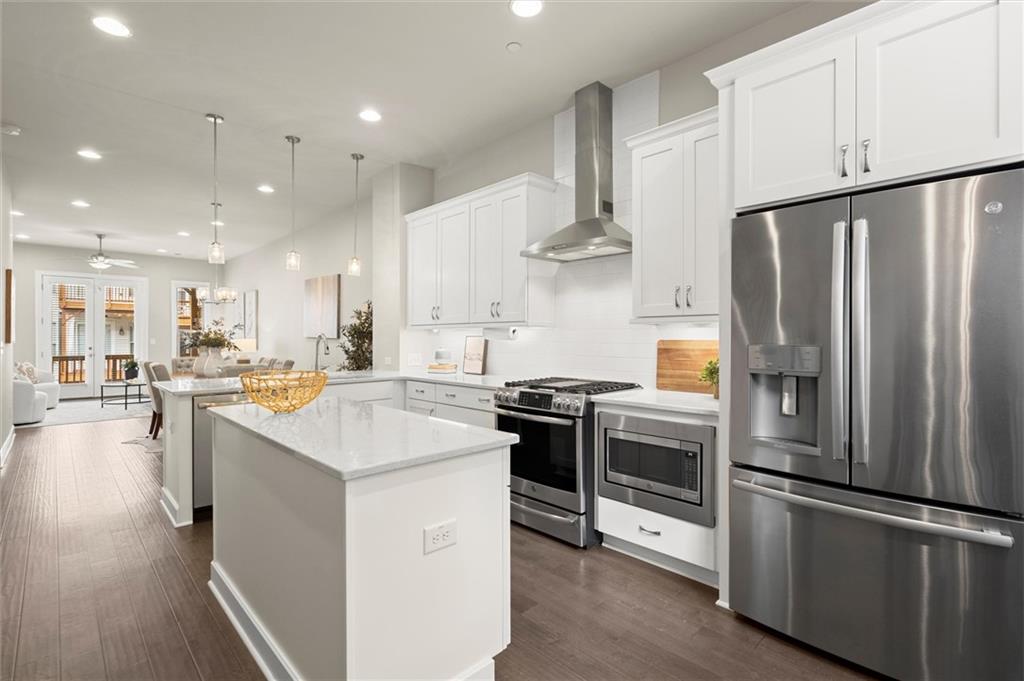
Welcome to the highly sought after gated community, Townes at Chastain! THE SELLER IS OFFERING TO PAY 6 MONTHS HOA WITH AN ACCEPTABLE OFFER! Just minutes from vibrant Chastain Park, this beautiful, newer construction townhome features an open floorplan, hardwood floors throughout, and tons of natural light. The kitchen is a chef's delight boasting an abundance of cabinets, a generously sized island with a breakfast bar, gorgeous countertops, and stainless steel appliances, including a gas cooktop. Enjoy entertaining in the spacious dining room which leads into the fireside great room and opens up to the back deck. Upstairs, you'll find two spacious bedrooms with two en suite bathrooms. The oversized owner's suite includes a spa like bathroom with an amazing, large shower and double vanity, a walk-in closet and an additional deck-the perfect spot to enjoy your morning coffee! The lower level offers a flex space-ideal for a playroom, gym, home office, or to watch your favorite sports! Townes at Chastain offers access to wonderful amenities, including a community swimming pool and outdoor grilling space and is in the trifecta of International Baccalaureate Schools in Fulton County! Conveniently located near Chastain Park, Cupanions Coffee Shop, Kroger, Publix, Hal's Steakhouse and MORE!

2
beds

4
baths

1,801 Sq.Ft. LIVING AREA

762.3 Sq.Ft. lot

Jenna Measroch

Jenna Measroch

Features & Amenities

Interior

  • total bedrooms2
  • Total bathrooms4
  • full bathrooms2
  • half bathrooms2
  • Laundry room In Hall, Laundry Closet, Upper Level
  • Flooring Carpet, Hardwood
  • Fireplace Great Room
  • APPLIANCES Dishwasher, Disposal, Gas Cooktop, Microwave, Refrigerator
  • other interior Features High Ceilings 9 ft Lower, High Ceilings 9 ft Main, High Ceilings 9 ft Upper, Walk-In Closet(s)

Area & Lot

  • Status Sold
  • Date Sold December 31, 2025
  • Living Area1,801 Sq.Ft.
  • Total Area1,801 Sq.Ft.
  • Lot Area762.3 Sq.Ft.
  • MLS® ID7662129
  • TypeTownhouse
  • YEAR BUILT2019
  • NeighborhoodSandy Springs
  • Architecture StylesTownhouse
  • Water FrontageNone
  • View DescriptionOther
  • Elementary SchoolHigh Point
  • Middle SchoolRidgeview Charter
  • High SchoolRiverwood International Charter

Exterior

  • STORIES3
  • Garage Space1.0
  • water SourcePublic
  • utilitiesCable Available, Electricity Available, Natural Gas Available, Sewer Available, Water Available
  • PoolNone
  • roofComposition
  • lot featuresLandscaped
  • parkingGarage
  • HEAT TYPENatural Gas
  • AIR CONDITIONINGCeiling Fan(s), Central Air
  • sewerPublic Sewer
  • SubstructureSlab
  • Disability FeaturesNone
  • security FeaturesKey Card Entry, Secured Garage/Parking, Security Gate, Smoke Detector(s)
  • Green featuresNone
  • other exterior FeaturesCourtyard, None

Financial

  • Sales Price$560,000
  • Real Estate Tax $5,303/yr
  • HOA $340/mo

Sandy Springs

Explore

Work With Us

Keller Williams Peachtree Road is dedicated to helping you find your dream home and assisting with any selling needs you may have. Contact us today to start your home searching journey!