Leave a Message

Thank you for your message. We will be in touch with you shortly.

4335 Mantle Ridge Drive
Bought with Jo Davis with Keller Williams Realty Peachtree Rd. and Listed by Amy Harden with Atlanta Fine Homes Sotheby's International  770-442-7300
Sold

4335 Mantle Ridge Drive

4335 Mantle Ridge Drive, Cumming, GA 30041

$925,000
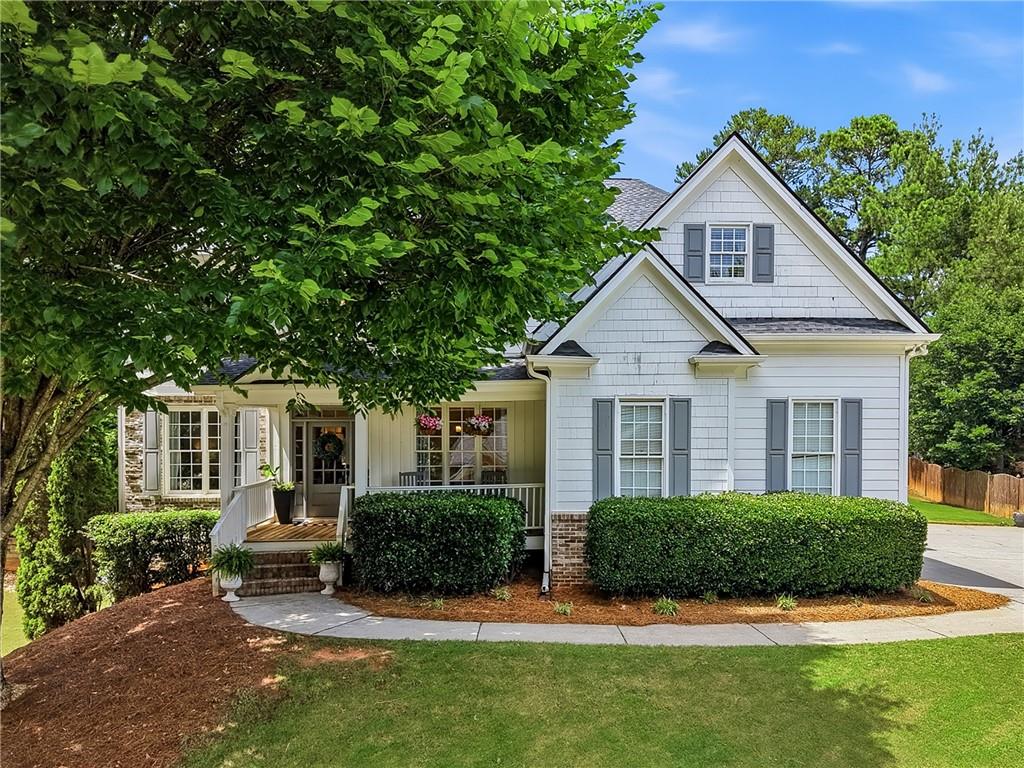
Welcome to 4335 Mantle Ridge Drive, a beautifully refreshed and move-in ready home in the sought-after Three Chimneys Farm community. Featuring fresh paint, new carpet, updated lighting, and designer-inspired finishes throughout, this exceptional residence offers three finished levels of comfortable living and entertaining space. A dramatic two-story foyer opens to a dedicated home office, elegant dining room, spacious family room with fireplace and custom built-ins, and an expansive kitchen with granite countertops, stainless steel appliances, abundant cabinetry, large center island, and sunny breakfast area. A cozy sitting room and full bath complete the main level. The upper level features a luxurious owner's suite with a spa-like bath and a private office or flex space behind glass doors. Four additional bedrooms and two full baths provide ample room for family and guests. The finished terrace level is designed for entertaining with a media and game room, fireplace, pub-style bar, workout room, full bath, and versatile flex spaces. Outside, enjoy a private backyard with mature landscaping, plus a deck and patio ideal for relaxing and entertaining. Located in one of South Forsyth's premier communities, Three Chimneys Farm offers resort-style amenities including swimming, tennis, pickleball, basketball courts, playgrounds, clubhouse, and an active social calendar. Convenient to top-rated Forsyth County schools, shopping, dining, parks, and GA-400.

Beautifully updated and thoughtfully reimagined, this home is ready for its next chapter
7
beds

5
baths

5,236 Sq.Ft. LIVING AREA

0.48 Acres lot

Jo Davis

Jo Davis

Features & Amenities

Interior

  • total bedrooms7
  • Total bathrooms5
  • full bathrooms5
  • Laundry room Laundry Room, Main Level
  • Flooring Carpet, Hardwood, Vinyl
  • Fireplace Basement, Family Room, Gas Log, Gas Starter
  • APPLIANCES Dishwasher, Disposal, Double Oven, Electric Oven, ENERGY STAR Qualified Appliances, Gas Cooktop, Microwave, Refrigerator, Self Cleaning Oven
  • other interior Features Bookcases, Coffered Ceiling(s), Double Vanity, Entrance Foyer, Entrance Foyer 2 Story, High Ceilings 9 ft Upper, High Ceilings 10 ft Main, High Speed Internet, Tray Ceiling(s), Vaulted Ceiling(s), Walk-In Closet(s), Wet Bar

Area & Lot

  • Status Sold
  • Date Sold July 15, 2026
  • Living Area5,236 Sq.Ft.
  • Total Area5,236 Sq.Ft.
  • Lot Area0.48 Acres
  • MLS® ID7789411
  • TypeResidential
  • YEAR BUILT2000
  • NeighborhoodFulton County
  • Architecture StylesTraditional
  • Water FrontageNone
  • View DescriptionOther
  • Elementary SchoolSharon - Forsyth
  • Middle SchoolSouth Forsyth
  • High SchoolSouth Forsyth

Exterior

  • STORIES3
  • Garage Space2.0
  • water SourcePublic
  • utilitiesElectricity Available, Natural Gas Available, Water Available
  • PoolNone
  • roofComposition, Ridge Vents
  • lot featuresBack Yard, Landscaped, Level
  • parkingDriveway, Garage, Garage Door Opener, Garage Faces Side
  • HEAT TYPEForced Air, Natural Gas, Zoned
  • AIR CONDITIONINGAttic Fan, Central Air, Zoned
  • sewerPublic Sewer
  • SubstructureConcrete Perimeter
  • Disability FeaturesNone
  • security FeaturesCarbon Monoxide Detector(s), Fire Alarm, Security System Owned, Smoke Detector(s)
  • Green featuresNone
  • other exterior FeaturesNone

Financial

  • Sales Price$925,000
  • Real Estate Tax $6,452/yr
  • HOA $846

Fulton County

Explore

Work With Us

Keller Williams Peachtree Road is dedicated to helping you find your dream home and assisting with any selling needs you may have. Contact us today to start your home searching journey!
