Leave a Message

Thank you for your message. We will be in touch with you shortly.

433 The North Chace
Bought with Jill Heineck with Keller Williams Realty Peachtree Rd. and Listed by Chelsea Swann with Atlanta Fine Homes Sotheby's International  404-237-5000
Sold

433 The North Chace

433 The North Chace, Atlanta, GA 30328

$475,000
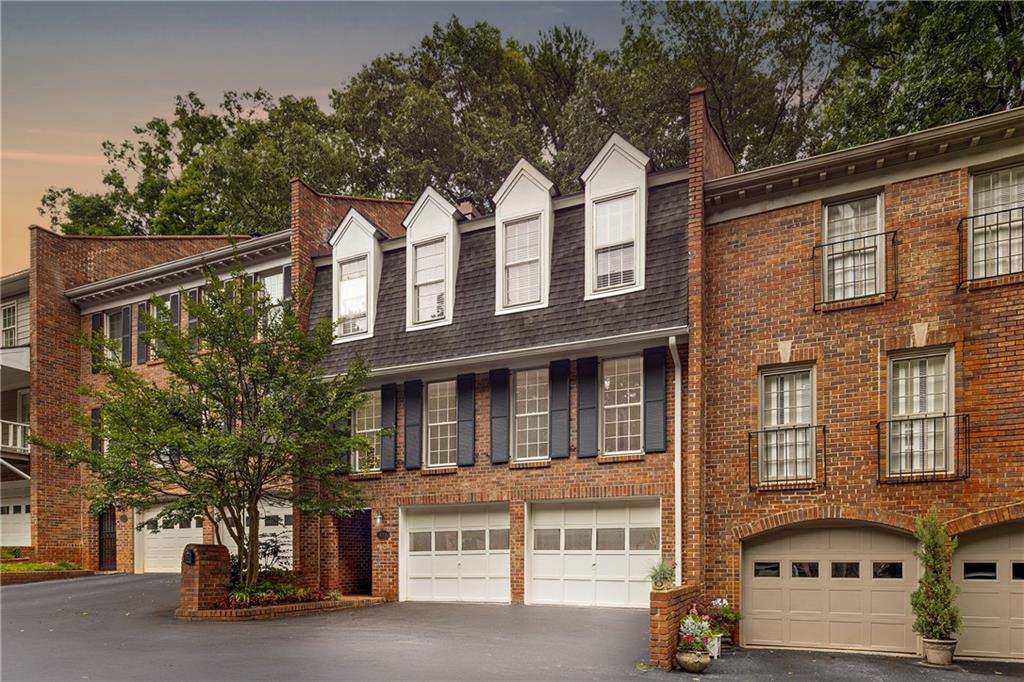
Completely Renovated Townhome in Autumn Chace! This all-brick 4 bed, 3 bath townhome boasts the
largest floor plan in the neighborhood and offers rare versatility with a main-level bedroom -- perfect for
a guest suite or home office and complete with a full bath featuring a brand-new vanity and mirror. The
stunning, like-new kitchen features an oversized island, stainless steel appliances, and a built-in wine
rack, ideal for both everyday living and entertaining. Upstairs, the expansive primary suite impresses
with three large closets, a double vanity, and a gorgeous walk-in shower. Two additional spacious
bedrooms share a recently renovated bathroom with dual vanities. The home also includes a two-car
garage with additional storage space, offering plenty of room for vehicles, seasonal items, or hobby
gear. The HOA includes roof, trash, exterior maintenance, landscaping, and access to the
community pool, providing low-maintenance living and fantastic amenities. All this in a serene, private Sandy Springs
community just minutes from GA-400 & I-285, Perimeter Mall, premier dining, Fortune 500
headquarters, world-class hospitals, and more! Several photos in this listing are virtually staged. **AUTUMN CHACE LEASING CAP HAS NOT BEEN MET + RENTAL PERMITS AVAILABLE AS OF 12/12/2025!**

4
beds

3
baths

2,532 Sq.Ft. LIVING AREA

2,526.48 Sq.Ft. lot

Jill Heineck

Jill Heineck

Features & Amenities

Interior

  • total bedrooms4
  • Total bathrooms3
  • full bathrooms3
  • Laundry room Laundry Closet, Main Level
  • Flooring Laminate
  • Fireplace Family Room
  • APPLIANCES Dishwasher, Electric Range, Microwave, Refrigerator
  • other interior Features High Ceilings 9 ft Lower, High Ceilings 9 ft Main, High Ceilings 9 ft Upper, His and Hers Closets, Walk-In Closet(s)

Area & Lot

  • Status Sold
  • Date Sold February 27, 2026
  • Living Area2,532 Sq.Ft.
  • Total Area2,532 Sq.Ft.
  • Lot Area2,526.48 Sq.Ft.
  • MLS® ID7692149
  • TypeTownhouse
  • YEAR BUILT1979
  • NeighborhoodSandy Springs
  • Architecture StylesTraditional
  • Water FrontageNone
  • View DescriptionTrees/Woods
  • Elementary SchoolHigh Point
  • Middle SchoolRidgeview Charter
  • High SchoolRiverwood International Charter

Exterior

  • STORIES2
  • Garage Space2.0
  • water SourcePublic
  • utilitiesElectricity Available
  • PoolNone
  • roofShingle
  • lot featuresPrivate
  • parkingGarage
  • HEAT TYPECentral
  • AIR CONDITIONINGCeiling Fan(s), Central Air
  • sewerPublic Sewer
  • SubstructureSlab
  • Disability FeaturesNone
  • security FeaturesNone
  • Green featuresNone
  • other exterior FeaturesCourtyard, None

Financial

  • Sales Price$475,000
  • Real Estate Tax $5,932/yr
  • HOA $685/mo

Sandy Springs

Explore

Work With Us

Keller Williams Peachtree Road is dedicated to helping you find your dream home and assisting with any selling needs you may have. Contact us today to start your home searching journey!