Leave a Message

Thank you for your message. We will be in touch with you shortly.

4310 Granby Way
Bought with KAREN SMYTH with Keller Williams Realty Peachtree Rd. and Listed by BRENDA BROWN with Dorsey Alston Realtors  404-352-2010
Sold

4310 Granby Way

4310 Granby Way, Marietta, GA 30062

$1,260,000
Stunning 5-bedroom, 5.5-bath home in the prestigious Easthampton community of East Cobb. Set on a beautifully landscaped private lot, this home features an open concept layout with a gourmet kitchen, double ovens, walk-in pantry, and views into a soaring two-story family room. The main level includes a banquet-sized dining room, private office with built-ins, and a guest suite-perfect for visitors or multi-generational living. Upstairs, the spacious primary suite offers a sitting area, walk-in closet, and spa-like bath, along with three additional bedrooms. Enjoy indoor-outdoor living with a screened-in porch and a flat, fenced backyard ideal for play, pets, or a future pool. Easthampton offers top-tier amenities including a clubhouse with gym, Olympic-size pool, six lighted tennis courts, basketball court, and playgrounds - all just steps from The Avenue East Cobb. Zoned for award-winning Walton, Dodgen, and Mt. Bethel schools, this home combines luxury, lifestyle, and an unbeatable location.
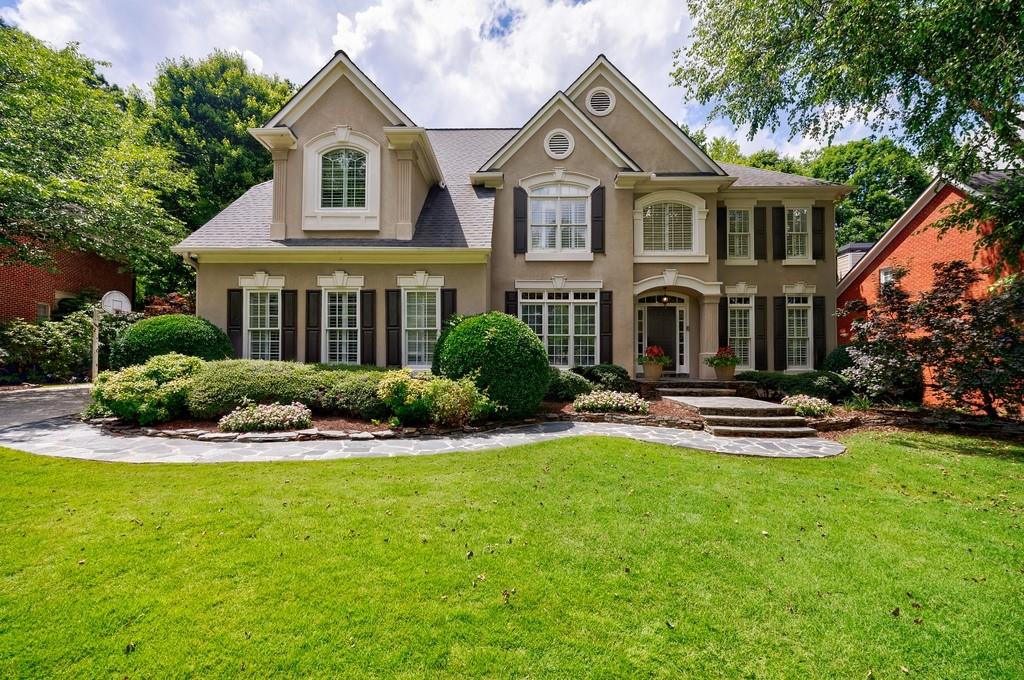

5
beds

6
baths

4,770 Sq.Ft. LIVING AREA

0.61 Acres lot

Karen Smyth

Karen Smyth

Features & Amenities

Interior

  • total bedrooms5
  • Total bathrooms6
  • full bathrooms5
  • half bathroom1
  • Laundry room Electric Dryer Hookup, Laundry Room, Main Level, Sink
  • Flooring Carpet, Luxury Vinyl
  • Fireplace Family Room, Gas Starter
  • APPLIANCES Dishwasher, Disposal, Double Oven, Dryer, Gas Cooktop, Gas Water Heater, Microwave, Range Hood, Refrigerator, Self Cleaning Oven, Washer
  • other interior Features Bookcases, Crown Molding, Disappearing Attic Stairs, Entrance Foyer 2 Story, High Ceilings 9 ft Lower, High Ceilings 10 ft Main, High Speed Internet, His and Hers Closets, Recessed Lighting, Sound System, Vaulted Ceiling(s), Walk-In Closet(s)

Area & Lot

  • Status Sold
  • Date Sold July 22, 2025
  • Living Area4,770 Sq.Ft.
  • Total Area4,770 Sq.Ft.
  • Lot Area0.61 Acres
  • MLS® ID7600111
  • TypeResidential
  • YEAR BUILT1997
  • NeighborhoodMarietta
  • Architecture StylesTraditional
  • Water FrontageNone
  • View DescriptionLake, Neighborhood
  • Elementary SchoolMount Bethel
  • Middle SchoolDodgen
  • High SchoolWalton

Exterior

  • STORIES3
  • Garage Space2.0
  • water SourcePublic
  • utilitiesCable Available, Electricity Available, Natural Gas Available, Sewer Available, Underground Utilities, Water Available
  • PoolNone
  • roofComposition, Ridge Vents, Shingle
  • lot featuresBack Yard, Cul-De-Sac, Front Yard, Landscaped, Level, Private
  • parkingDriveway, Garage, Garage Door Opener, Garage Faces Side, Kitchen Level
  • HEAT TYPECentral, Forced Air, Zoned
  • AIR CONDITIONINGAttic Fan, Ceiling Fan(s), Multi Units, Zoned
  • sewerPublic Sewer
  • SubstructureNone
  • Disability FeaturesNone
  • security FeaturesCarbon Monoxide Detector(s), Smoke Detector(s)
  • Green featuresNone
  • other exterior FeaturesPrivate Yard, None

Financial

  • Sales Price$1,260,000
  • Real Estate Tax $8,659/yr
  • HOA $1,550/yr
View Virtual Tour

Marietta

Explore

Work With Us

Keller Williams Peachtree Road is dedicated to helping you find your dream home and assisting with any selling needs you may have. Contact us today to start your home searching journey!