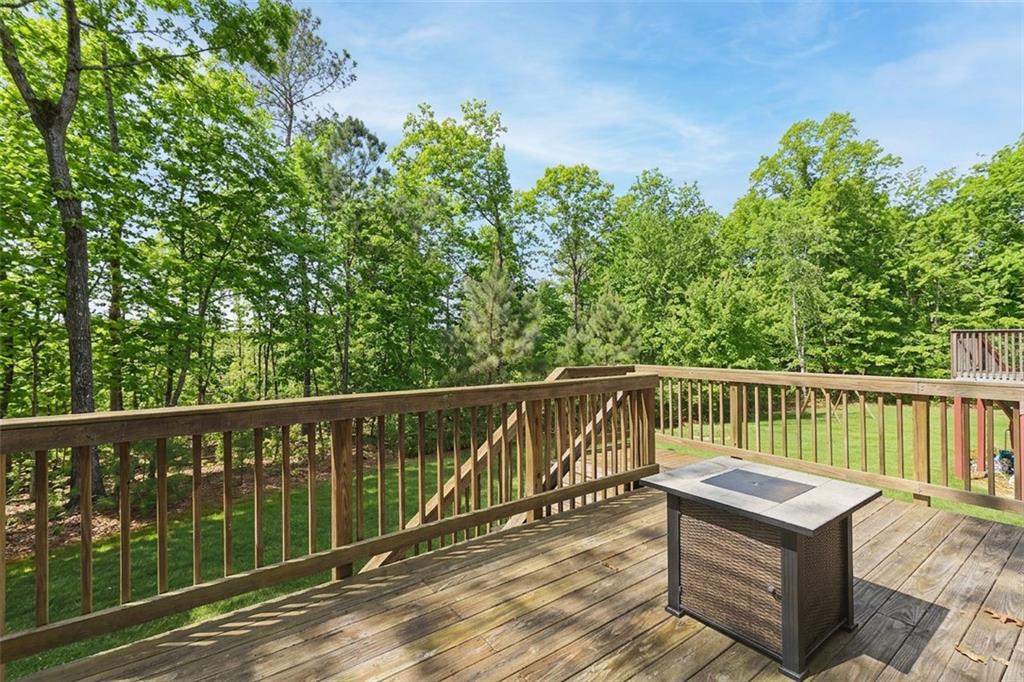
4305 Hopewell Manor Drive
SEE ALL PHOTOS
4305 Hopewell Manor Drive
Listed by Richie Torrance with Keller Williams Realty Peachtree Rd. 404-419-3500
For Sale

4305 Hopewell Manor Drive

4305 Hopewell Manor Drive, Cumming, GA 30028

$675,000
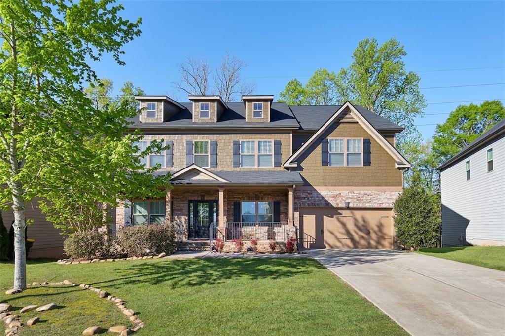
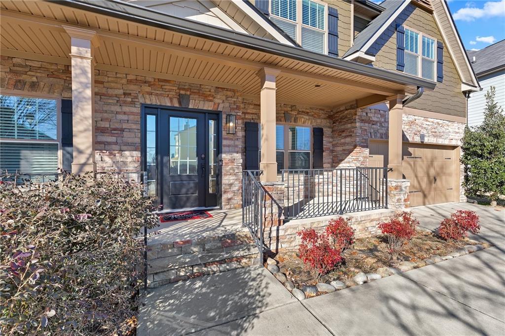
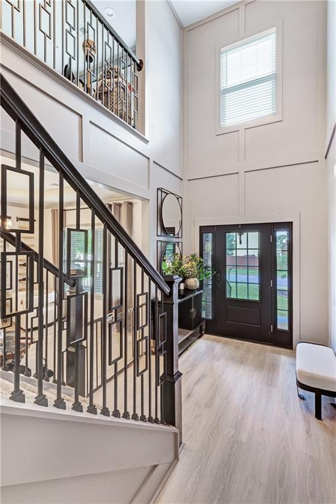
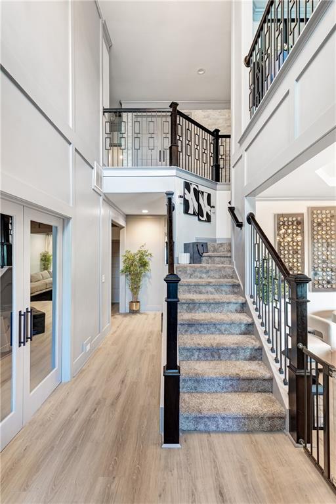
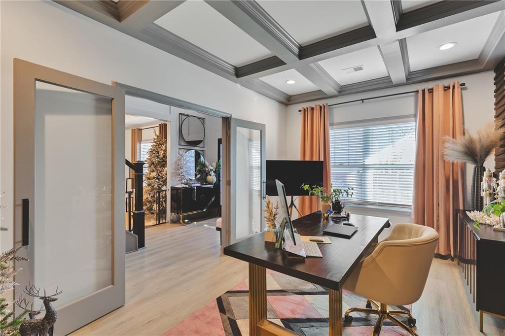
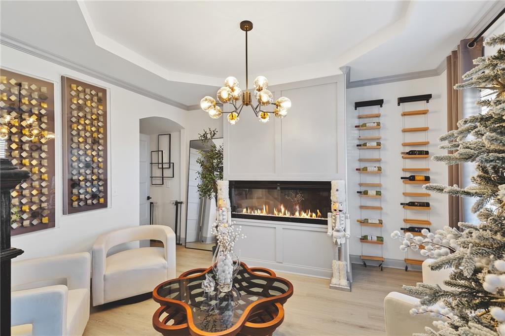
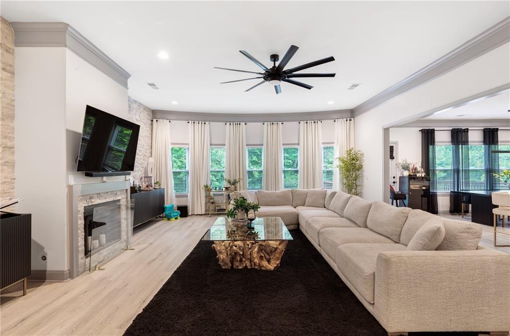
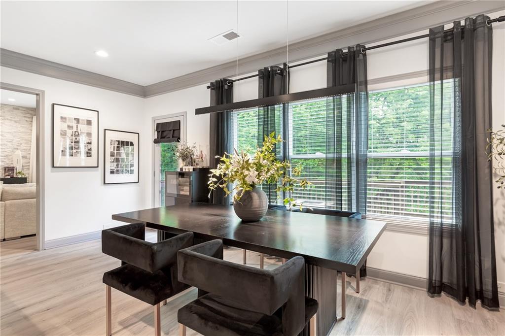
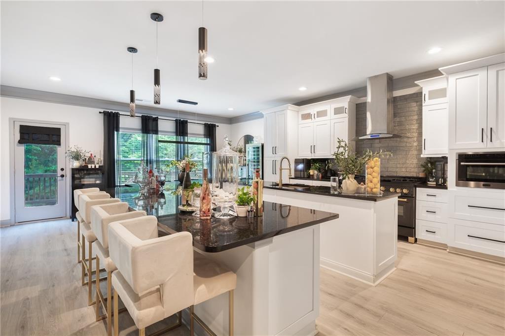
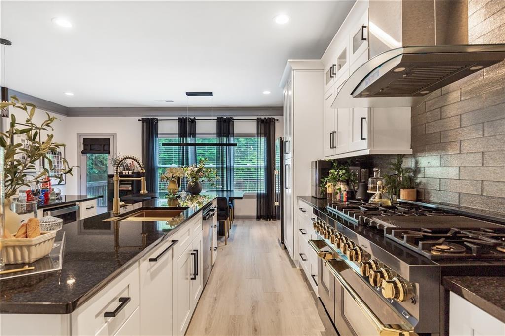
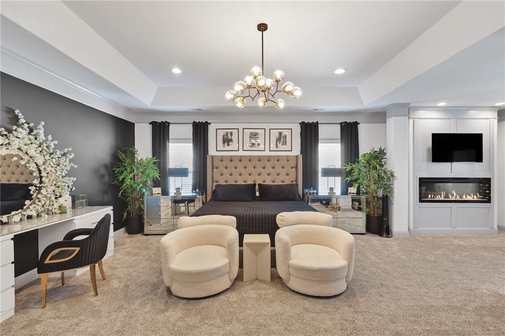
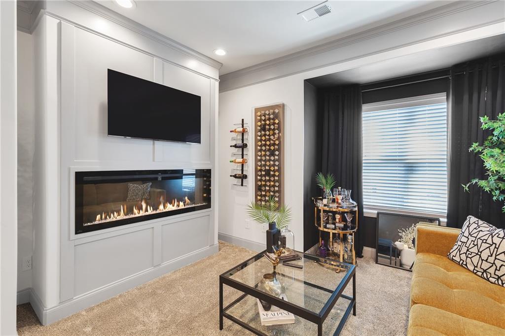
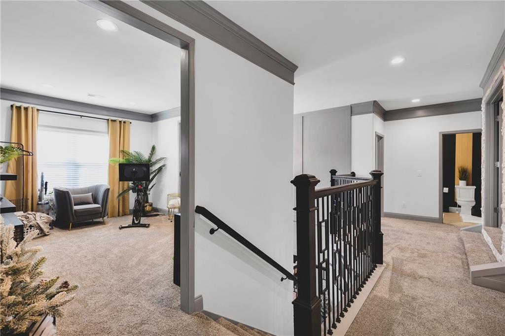
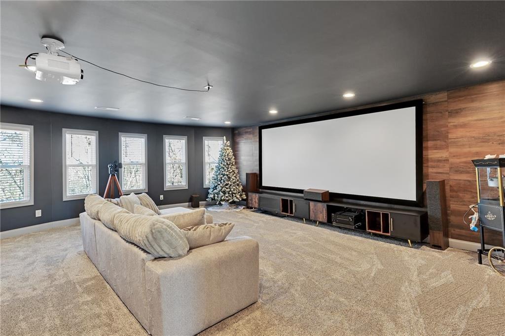
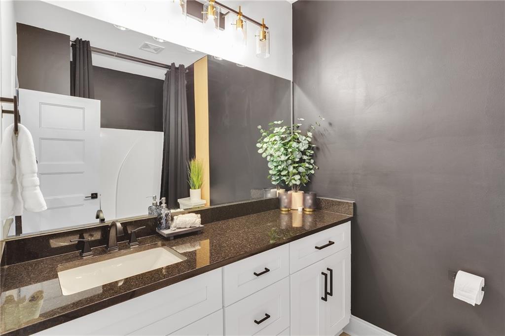
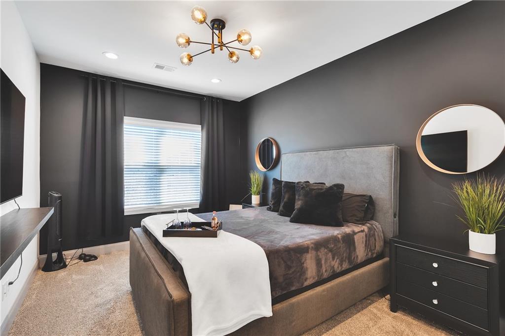
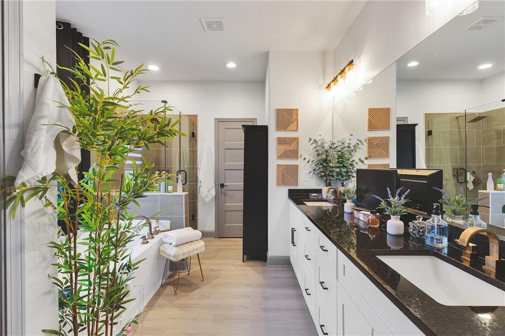
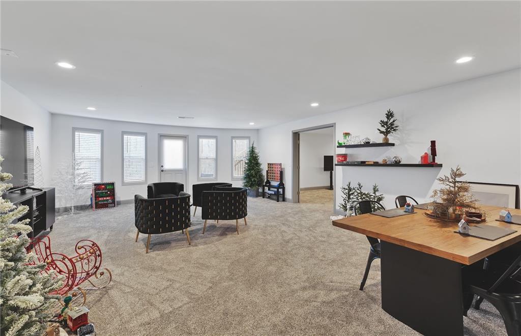
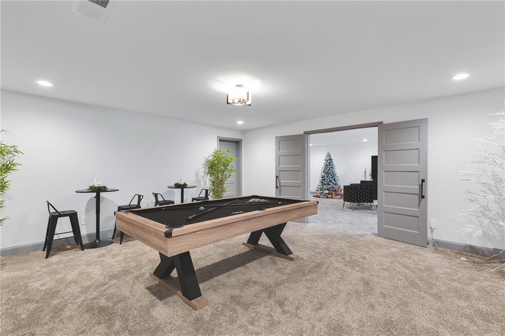
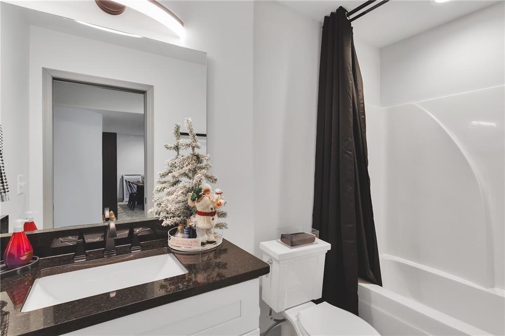
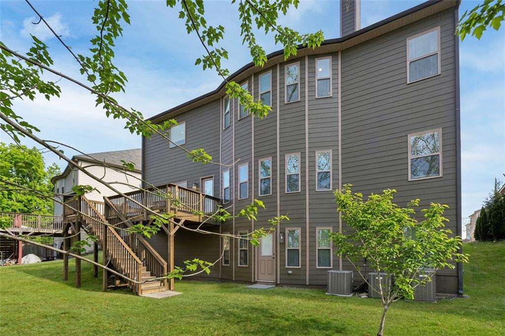
Welcome Home to 4305 Hopewell Manor Drive! Every inch of this extraordinary 5-bedroom, 4-bath masterpiece has been thoughtfully curated, meticulously maintained, and beautifully designed to create a home that is both stunning and inviting. From the moment you step through the front door, you'll experience a level of craftsmanship, sophistication, and attention to detail that sets this home apart. A grand two-story foyer creates a breathtaking first impression and introduces the elegant living spaces that unfolds throughout the home. Just off the entrance, a private office showcases a striking decorative panel accent wall and custom coffered ceiling, creating an inspiring space for work, study, or creativity. Designed for both everyday living and unforgettable entertaining, the main level features two fireplaces and an expansive family room highlighted by a dramatic custom stacked-stone veneer accent wall. The heart of the home is the spectacular chef's kitchen, where the vison of luxury and functionality become one. Featuring dual oversized islands, state-of-the-art ZLINE appliances, and abundant gathering space, this kitchen was designed to bring family and friends together. Retreat to the oversized primary suite, a true sanctuary offering comfort, privacy, and elegance featuring a cozy sitting room with its own fireplace. This unique setup creates the perfect place to unwind with a morning coffee or relax at the end of the day. Another showcase feature is the media room loft which provides endless possibilities for movie nights, game days, or family gatherings. The fully finished terrace level expands the home's impressive footprint, offering an abundance of additional living and entertaining space. Located within a highly sought-after community, residents enjoy exceptional amenities including swim and tennis along with a clubhouse, and playground. Conveniently situated just minutes from GA-400, North Georgia Premium Outlets, premier shopping, dining, and entertainment, this location offers the perfect balance of luxury living and everyday convenience.

5
beds

4
baths

5,807 Sq.Ft. LIVING AREA

9,583.2 Sq.Ft. lot

Richie Torrance

Richie Torrance

Features & Amenities

Interior

  • total bedrooms5
  • Total bathrooms4
  • full bathrooms4
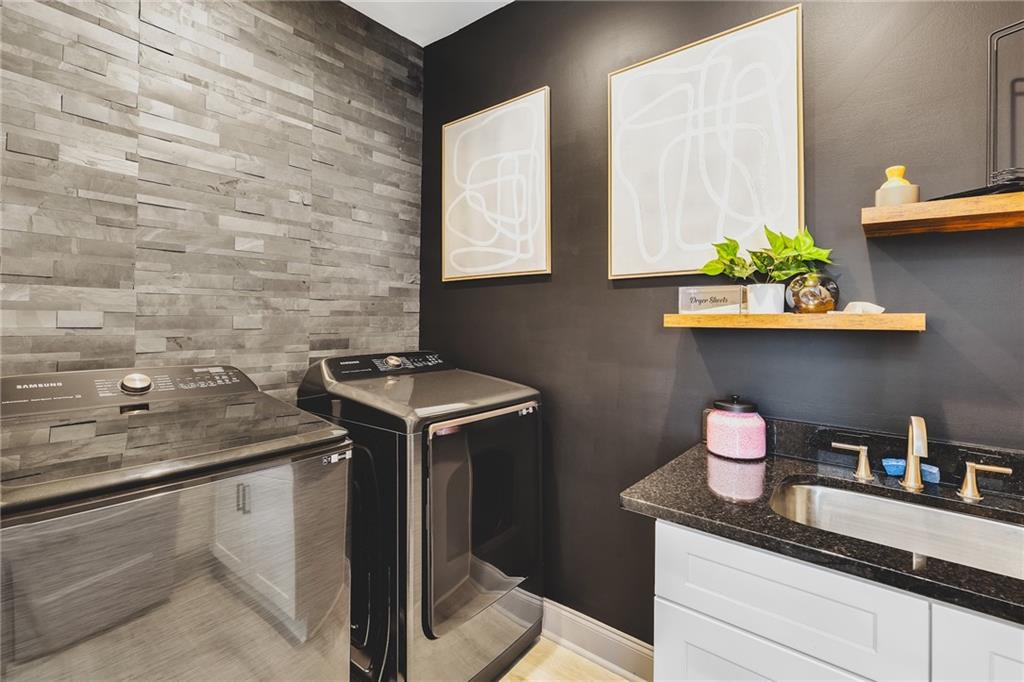
  • Laundry room Laundry Room, Upper Level
  • Flooring Carpet, Hardwood
  • Fireplace Family Room
  • APPLIANCES Dishwasher, Disposal, Gas Range, Gas Water Heater, Microwave
  • other interior Features Double Vanity, Entrance Foyer 2 Story, High Ceilings 9 ft Lower, High Ceilings 9 ft Main, High Ceilings 9 ft Upper, High Speed Internet, Tray Ceiling(s), Walk-In Closet(s)

Area & Lot

  • Status For Sale
  • Living Area5,807 Sq.Ft.
  • Total Area5,807 Sq.Ft.
  • Lot Area9,583.2 Sq.Ft.
  • MLS® ID7785520
  • TypeResidential
  • YEAR BUILT2015
  • Architecture StylesTraditional
  • Water FrontageNone
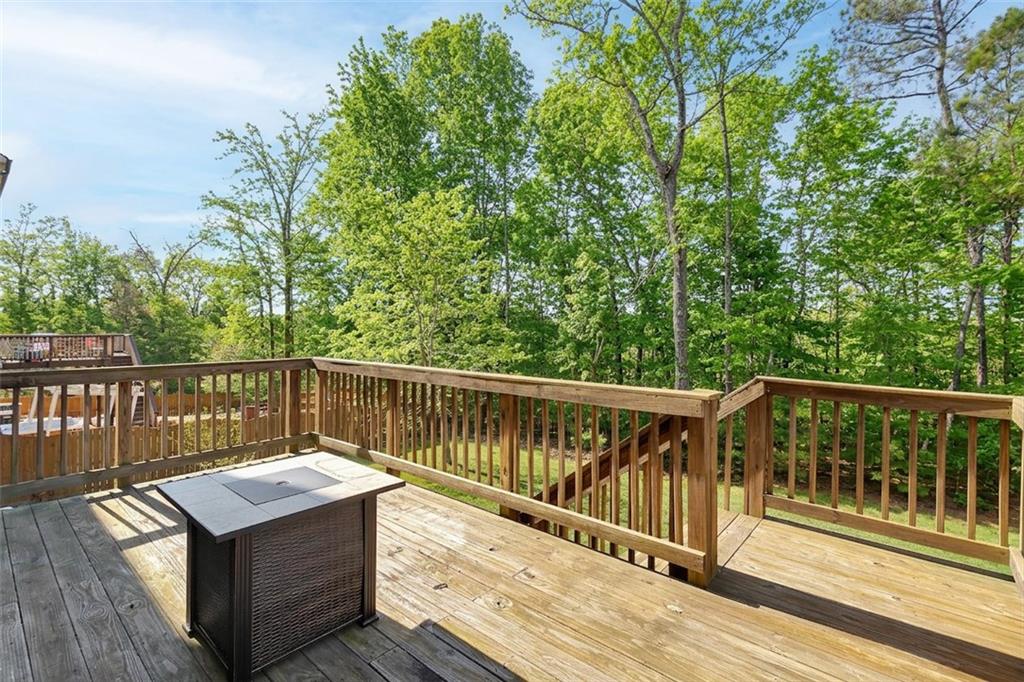
  • View DescriptionRural
  • Elementary SchoolSilver City
  • Middle SchoolNorth Forsyth
  • High SchoolNorth Forsyth

Exterior

  • STORIES3
  • Garage Space2.0
  • water SourcePublic
  • utilitiesCable Available, Electricity Available, Natural Gas Available, Phone Available, Sewer Available, Water Available
  • PoolNone
  • roofShingle
  • lot featuresBack Yard, Front Yard, Landscaped, Private
  • parkingAttached, Garage, Garage Door Opener, Garage Faces Front, Level Driveway
  • HEAT TYPEForced Air, Natural Gas
  • AIR CONDITIONINGCeiling Fan(s), Central Air
  • sewerPublic Sewer
  • SubstructureSlab
  • Disability FeaturesNone
  • security FeaturesCarbon Monoxide Detector(s), Smoke Detector(s)
  • Green featuresNone
  • other exterior FeaturesOther, None

Financial

  • Sales Price$675,000
  • Real Estate Tax $6,416/yr
  • HOA $700/yr
image

Schedule a Showing

We would love to show you our beautiful property. Please select your preferred date and time below. An agent will be in touch shortly to confirm your appointment.

Schedule a Showing

We would love to show you our beautiful property. Please select your preferred date and time below. An agent will be in touch shortly to confirm your appointment.

Thank you for your interest in 4305 Hopewell Manor Drive, Cumming, GA 30028. We are reviewing your request and will be in touch shortly!

Mortgage Calculator

Estimate your monthly mortgage payment, including the principal and interest, property taxes, and HOA. Adjust the values to generate a more accurate rate.

All estimates are provided for informational purposes only. Actual amounts may vary.
$0,000 Your Payment 20 15 65
$0,000 Your Payment

Work With Us

Keller Williams Peachtree Road is dedicated to helping you find your dream home and assisting with any selling needs you may have. Contact us today to start your home searching journey!