4304 Walsh Drive
4304 Walsh Drive
4304 Walsh Drive
4304 Walsh Drive
4304 Walsh Drive
4304 Walsh Drive
4304 Walsh Drive
4304 Walsh Drive
4304 Walsh Drive
4304 Walsh Drive
4304 Walsh Drive
4304 Walsh Drive
4304 Walsh Drive
4304 Walsh Drive
4304 Walsh Drive
4304 Walsh Drive
4304 Walsh Drive
4304 Walsh Drive
4304 Walsh Drive
4304 Walsh Drive
4304 Walsh Drive
4304 Walsh Drive
4304 Walsh Drive
4304 Walsh Drive
4304 Walsh Drive
4304 Walsh Drive
4304 Walsh Drive
4304 Walsh Drive
4304 Walsh Drive
4304 Walsh Drive
4304 Walsh Drive
4304 Walsh Drive
4304 Walsh Drive
4304 Walsh Drive
SEE ALL PHOTOS
4304 Walsh Drive
4304 Walsh Drive
4304 Walsh Drive
4304 Walsh Drive
4304 Walsh Drive
4304 Walsh Drive
4304 Walsh Drive
4304 Walsh Drive
4304 Walsh Drive
4304 Walsh Drive
4304 Walsh Drive
4304 Walsh Drive
4304 Walsh Drive
4304 Walsh Drive
4304 Walsh Drive
4304 Walsh Drive
4304 Walsh Drive
4304 Walsh Drive
4304 Walsh Drive
4304 Walsh Drive
4304 Walsh Drive
4304 Walsh Drive
4304 Walsh Drive
4304 Walsh Drive
4304 Walsh Drive
4304 Walsh Drive
4304 Walsh Drive
4304 Walsh Drive
4304 Walsh Drive
4304 Walsh Drive
4304 Walsh Drive
4304 Walsh Drive
4304 Walsh Drive
4304 Walsh Drive
For Lease

4304 Walsh Drive

4304 Walsh Drive, Dunwoody, GA 30338

$4,000/month
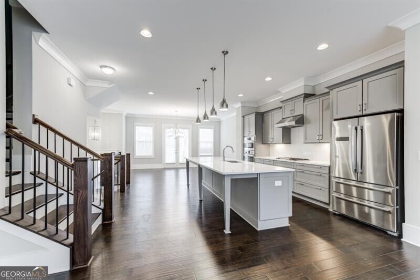
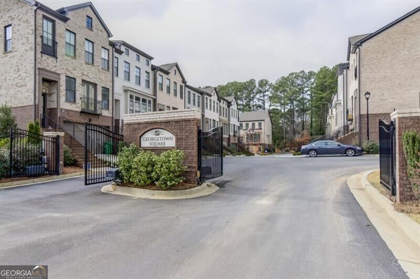
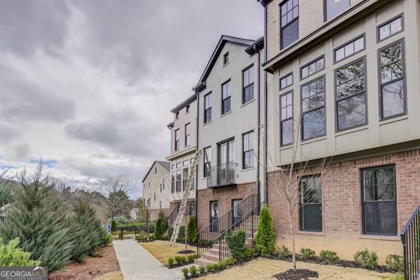
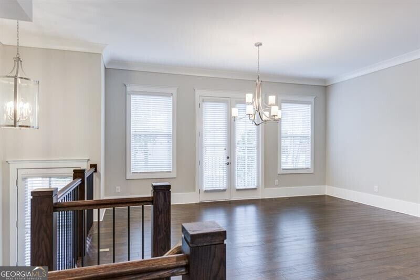
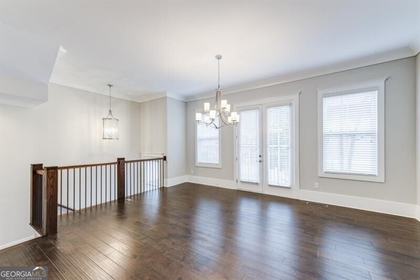
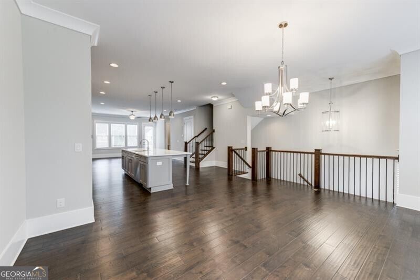
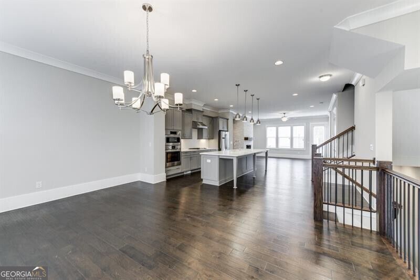
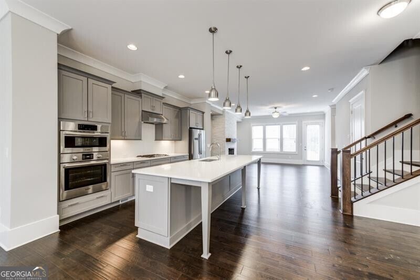
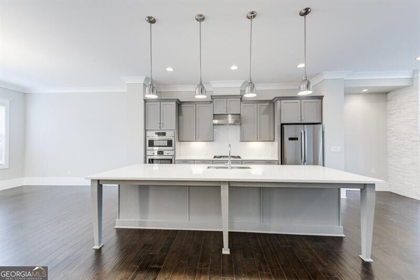
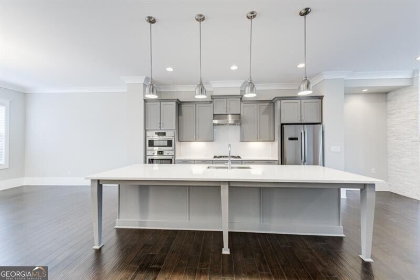
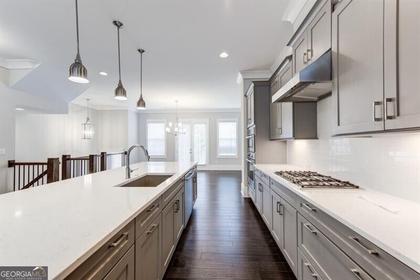
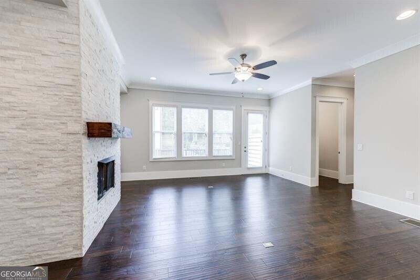
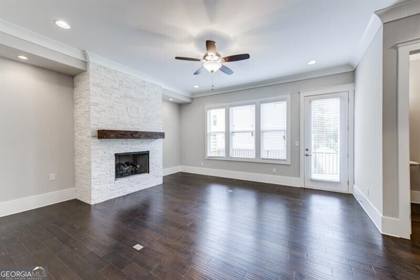
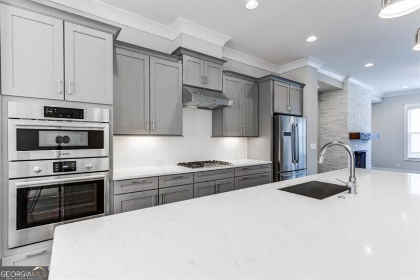
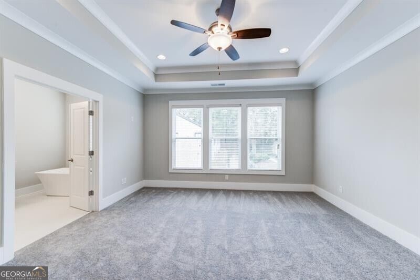
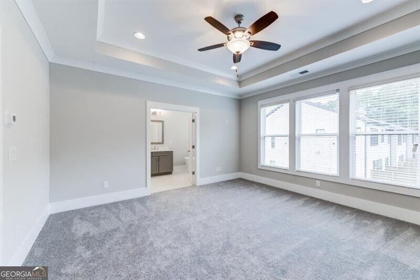
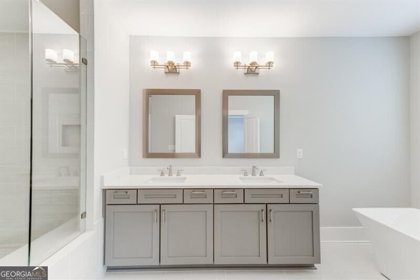
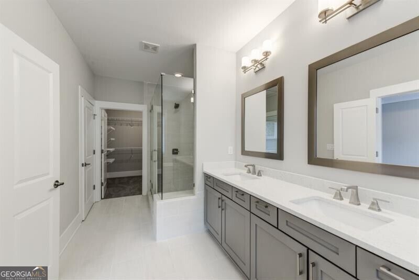
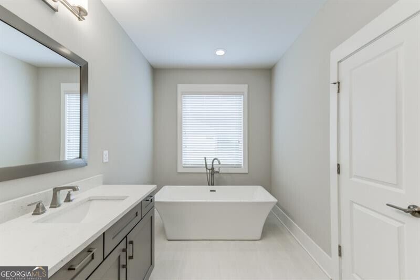
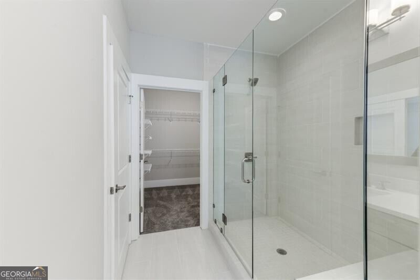
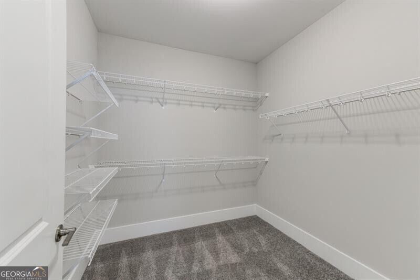
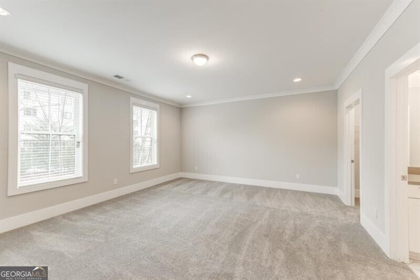
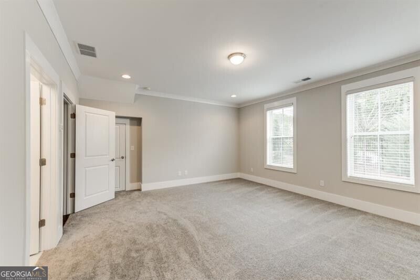
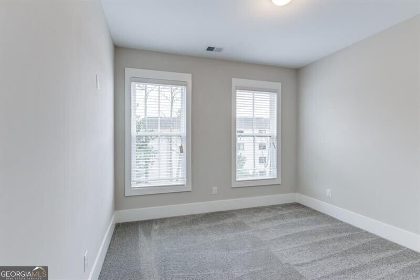
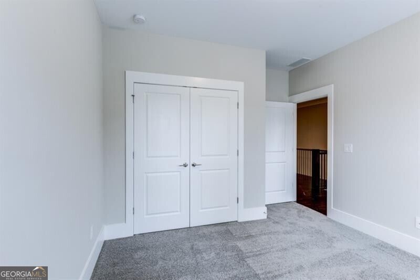
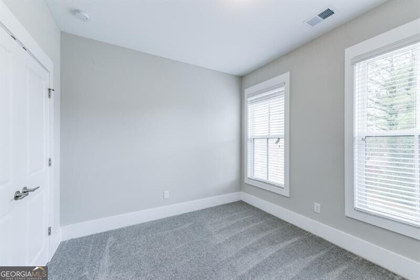
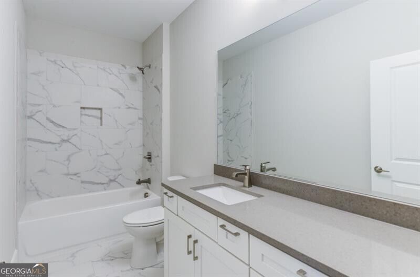
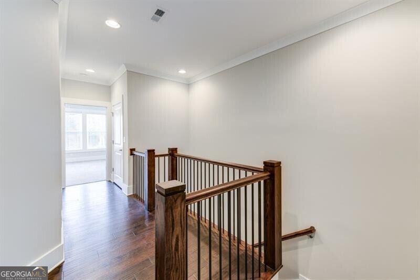
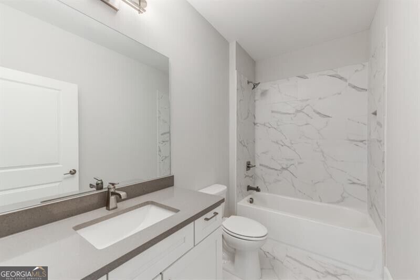
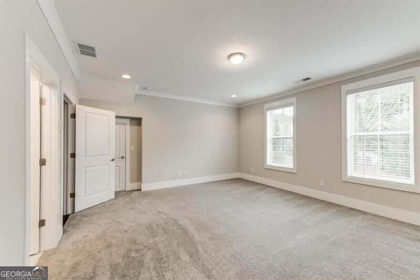
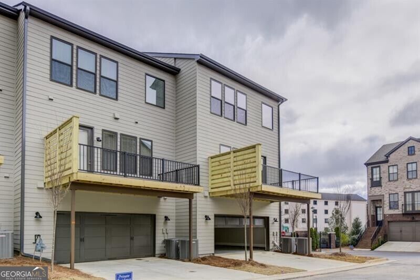
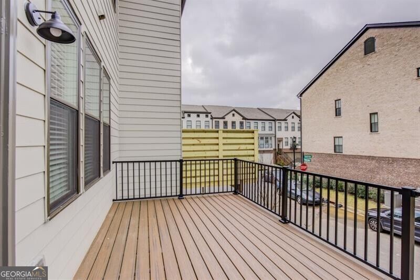
Unbelievable location in Dunwoody, gated Georgetown Square community. Very spacious 4 bedrooms and 3.5 Bathrooms. Luxury Townhome is at Right off I-285. Easy access to I-85, 400, and I 285. The Adderly floor plan's stunning design features large great room with fireplace for cozy atmosphere, and next to the kitchen . Kitchen features Bosh appl package, large Island & Pantry. Spacious Dining room & Deck. Oversized master Suite w/ Walk-in Closet and large double vaninty .

4
beds

4
baths

0.33 Acres lot

Juliana Oh

Juliana Oh

Features & Amenities

Interior

  • total bedrooms4
  • Total bathrooms4
  • full bathrooms3
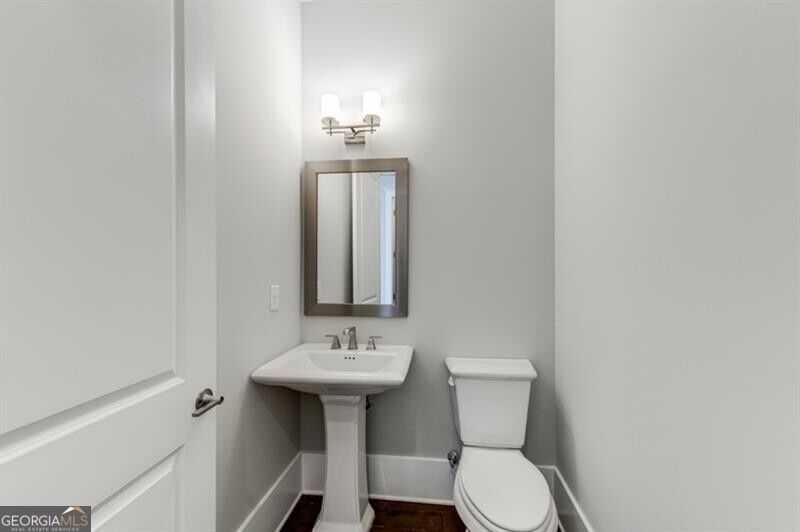
  • half bathroom1
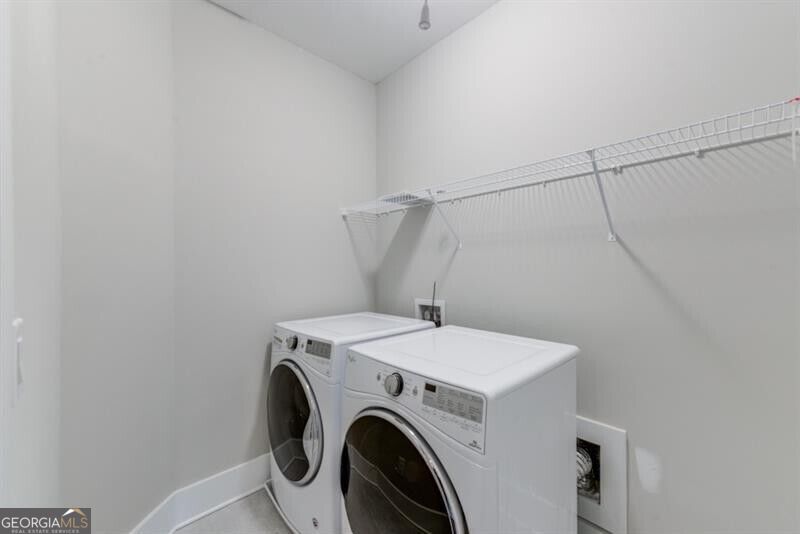
  • Laundry room Upper Level
  • Flooring Carpet, Hardwood
  • Fireplace Gas Log
  • APPLIANCES Dishwasher, Disposal, Electric Water Heater, Microwave, Refrigerator
  • other interior Features In-Law Floorplan, Roommate Plan, Separate Shower, Split Bedroom Plan, Tray Ceiling(s), Walk-In Closet(s)

Area & Lot

  • Status For Lease
  • Lot Area0.33 Acres
  • MLS® ID10886112
  • TypeTownhouse
  • YEAR BUILT2018
  • NeighborhoodDunwoody
  • Architecture StylesBrick 4 Side, Brick Front, Contemporary, European
  • Elementary SchoolDunwoody
  • Middle SchoolPeachtree
  • High SchoolDunwoody

Exterior

  • STORIES3
  • water SourcePublic
  • utilitiesElectricity Available, High Speed Internet, Natural Gas Available, Sewer Available, Water Available
  • roofComposition
  • lot featuresLevel, Private
  • parkingGarage, Attached, Basement, Kitchen Level, Garage Door Opener
  • HEAT TYPECentral, Natural Gas
  • AIR CONDITIONINGCeiling Fan(s), Central Air
  • sewerPublic Sewer
  • security FeaturesCarbon Monoxide Detector(s), Gated Community
  • other exterior FeaturesBalcony

Financial

  • Lease Price$4,000/mo
image

Schedule a Showing

We would love to show you our beautiful property. Please select your preferred date and time below. An agent will be in touch shortly to confirm your appointment.

Schedule a Showing

We would love to show you our beautiful property. Please select your preferred date and time below. An agent will be in touch shortly to confirm your appointment.

Thank you for your interest in 4304 Walsh Drive, Dunwoody, GA 30338. We are reviewing your request and will be in touch shortly!

Dunwoody

Explore

Work With Us

Keller Williams Peachtree Road is dedicated to helping you find your dream home and assisting with any selling needs you may have. Contact us today to start your home searching journey!
