Leave a Message

Thank you for your message. We will be in touch with you shortly.

429 Stagecoach Bend
Bought with Rajendra Jain with Maximum One Greater Atlanta Realtors and Listed by Hunt Home Team with Keller Williams Realty Peachtree Rd.  404-419-3500
Sold

429 Stagecoach Bend

429 Stagecoach Bend, Smyrna, GA 30080

$520,000
Welcome home to this sophisticated, light-filled townhome in a truly prime location. This elegant 3-story townhome invites you home with freshly painted interiors, gleaming luxury vinyl flooring, and exquisite details like crown molding and recessed lighting that accentuate its high ceilings and large, light-filled windows.

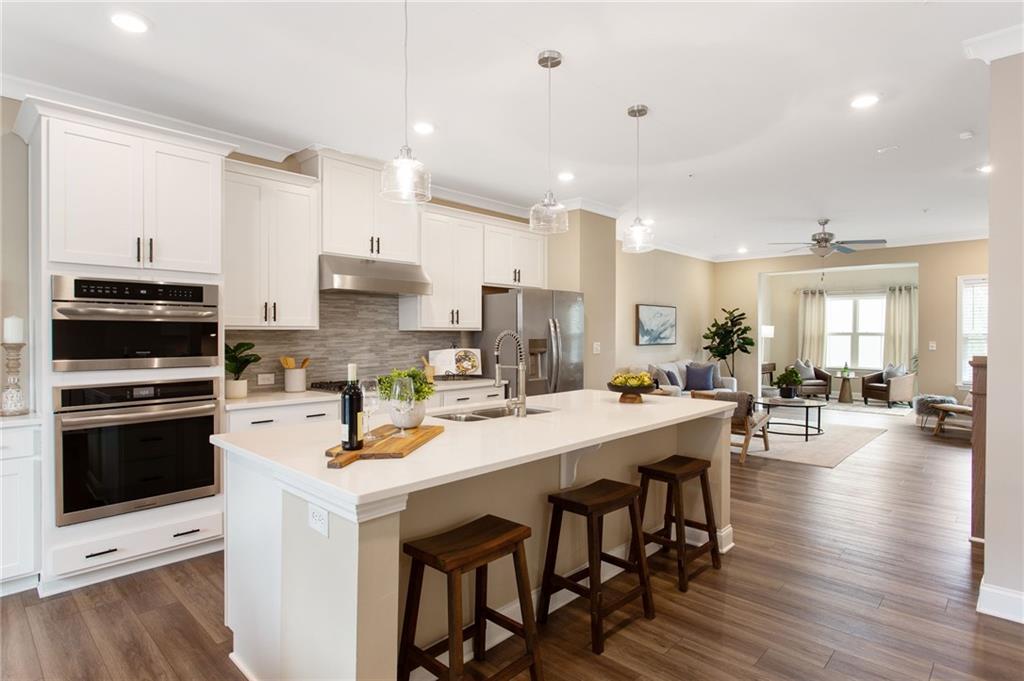
Entertain effortlessly in the chef's dream kitchen, where white cabinetry, stone countertops, a statement backsplash, stainless steel appliances, and an island with seating combine style and function. The open-concept family room, complete with built-in bookshelves and a cozy fireplace, flows seamlessly into a sunroom that leads to your private deck--perfect for morning coffee or evening cocktails.

This home also boasts a thoughtfully designed built-in office and an adorable powder room on the main level. Upstairs, unwind in the oversized primary suite featuring a tray ceiling, board-and-batten accent wall, a serene sitting area, double vanity, expansive step-in shower with bench, and a spacious walk-in closet.

A finished lower level offers versatility--ideal for a rec room, teen hangout, or in-law suite. Additional conveniences include a mudroom with hooks and bench, garage storage, smart thermostats and security cameras, and access to a community dog park and ample guest parking.

Set amidst Smyrna's best amenities--close to Cumberland Mall, Truist Park & The Battery, Akers Mill Square, and Cobb Energy Centre--and effortlessly connected to nearby nature trails and the Silver Comet Trail, this stylish townhome offers a blend of refinement, comfort, and convenience.

4
beds

4
baths

2,603 Sq.Ft. LIVING AREA

1,742.4 Sq.Ft. lot

Melanie Hunt

Melanie Hunt

  • title Founder of Hunt Home Team | Lead Listing Advisor
  • EMAIL [email protected]
  • DRE # GA: 354857

Features & Amenities

Interior

  • total bedrooms4
  • Total bathrooms4
  • full bathrooms3
  • half bathroom1
  • Laundry room Common Area, Laundry Room, Upper Level
  • Flooring Ceramic Tile, Luxury Vinyl
  • Fireplace Factory Built, Family Room
  • APPLIANCES Dishwasher, Disposal, Dryer, Electric Oven, Gas Cooktop, Gas Water Heater, Microwave, Range Hood, Refrigerator, Washer
  • other interior Features Bookcases, Crown Molding, Disappearing Attic Stairs, High Speed Internet, Recessed Lighting, Tray Ceiling(s), Walk-In Closet(s)

Area & Lot

  • Status Sold
  • Date Sold December 18, 2025
  • Living Area2,603 Sq.Ft.
  • Total Area2,603 Sq.Ft.
  • Lot Area1,742.4 Sq.Ft.
  • MLS® ID7632730
  • TypeTownhouse
  • YEAR BUILT2021
  • NeighborhoodSmyrna
  • Architecture StylesTownhouse, Traditional
  • Water FrontageNone
  • View DescriptionNeighborhood
  • Elementary SchoolArgyle
  • Middle SchoolCampbell
  • High SchoolCampbell

Exterior

  • STORIES3
  • Garage Space2.0
  • water SourcePublic
  • utilitiesCable Available, Electricity Available, Natural Gas Available, Phone Available, Sewer Available, Underground Utilities, Water Available
  • PoolNone
  • roofComposition, Ridge Vents, Shingle
  • lot featuresCleared, Landscaped, Level
  • parkingAttached, Drive Under Main Level, Driveway, Garage, Garage Door Opener, Garage Faces Front, Level Driveway
  • HEAT TYPECentral, Forced Air, Natural Gas, Zoned
  • AIR CONDITIONINGCeiling Fan(s), Central Air, Zoned
  • sewerPublic Sewer
  • SubstructureSlab
  • Disability FeaturesNone
  • security FeaturesCarbon Monoxide Detector(s), Fire Sprinkler System, Security System Owned, Smoke Detector(s)
  • Green featuresNone
  • other exterior FeaturesRain Gutters, None

Financial

  • Sales Price$520,000
  • Real Estate Tax $5,480/yr
  • HOA $275/mo
View Virtual Tour

Smyrna

Explore

Work With Us

Keller Williams Peachtree Road is dedicated to helping you find your dream home and assisting with any selling needs you may have. Contact us today to start your home searching journey!