Leave a Message

Thank you for your message. We will be in touch with you shortly.

4242 Morrison Lake Trail
Bought with Jennifer Hamilton with Keller Williams Realty Peachtree Rd. and Listed by Helen Pham with Point Honors and Associates, Realtors  678-869-5130
Sold

4242 Morrison Lake Trail

4242 Morrison Lake Trail, Norcross, GA 30071

$419,000
*BACK ON MARKET due to buyer's financing default**
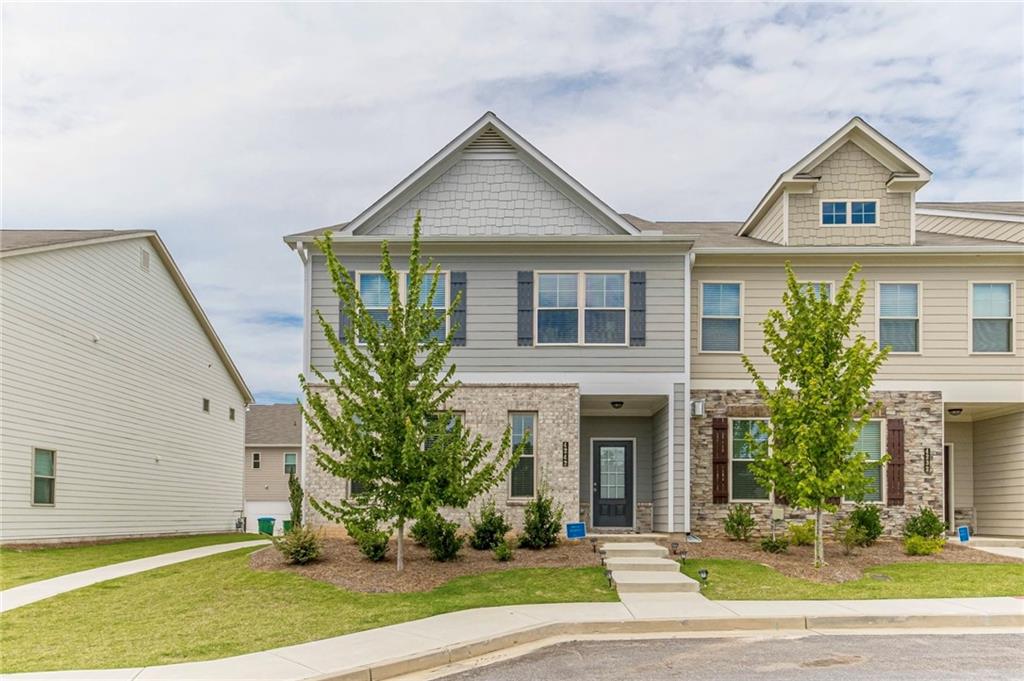
Immaculate end-unit townhome loaded with upgrades -- ready for you to call home this holiday season! You'll love the open layout featuring a spacious chef's kitchen with a gas stove, vented chimney range hood, waterfall island, tall cabinets, farmhouse sink, and a beautiful herringbone backsplash. There's also an oversized pantry and a convenient half bath tucked away just behind the kitchen. The kitchen flows right into a bright, sun-filled living room -- perfect for gatherings or cozy nights in. Upstairs, unwind in the oversized primary suite with a tray ceiling, his-and-hers walk-in closets, and a spa-like bathroom with dual vanities, a frameless Calacatta-tiled shower, and a soaking tub. The second floor also includes a roomy loft that's great for movie nights, two additional bedrooms (or one could make a great office!), a guest bathroom, and a walk-in laundry room with a modern washer and dryer included. Located just minutes from Peachtree Corners Town Center, Downtown Duluth and Norcross, and with easy access to PIB and I-85. Right across from the community, Pinckneyville Park Community Recreation Center adds over 15 acres of amenities and green space to your backyard -- including a pottery studio, dance studio, large community room with catering kitchen, five indoor meeting rooms, a hidden courtyard, and a walking trail that connects to Pinckneyville Park and Soccer Complex. The neighborhood itself also offers a playground, pool, and poolhouse, all with low HOA dues. Owner holds an inactive Georgia real estate license.

3
beds

3
baths

1,938 Sq.Ft. LIVING AREA

2,178 Sq.Ft. lot

Features & Amenities

Interior

  • total bedrooms3
  • Total bathrooms3
  • full bathrooms2
  • half bathroom1
  • Laundry room In Hall, Upper Level
  • Flooring Carpet, Luxury Vinyl, Tile
  • Fireplace None
  • APPLIANCES Dishwasher, Dryer, Electric Oven, Electric Range, Gas Cooktop, Gas Oven, Microwave, Refrigerator, Washer
  • other interior Features Double Vanity, High Ceilings 9 ft Main, His and Hers Closets, Tray Ceiling(s), Walk-In Closet(s)

Area & Lot

  • Status Sold
  • Date Sold April 15, 2026
  • Living Area1,938 Sq.Ft.
  • Total Area1,938 Sq.Ft.
  • Lot Area2,178 Sq.Ft.
  • MLS® ID7711661
  • TypeTownhouse
  • YEAR BUILT2021
  • NeighborhoodNorcross
  • Architecture StylesTownhouse, Traditional
  • Water FrontageNone
  • View DescriptionNeighborhood, Trees/Woods
  • Elementary SchoolChesney
  • Middle SchoolDuluth
  • High SchoolDuluth

Exterior

  • STORIES2
  • Garage Space2.0
  • water SourcePublic
  • utilitiesCable Available, Electricity Available, Natural Gas Available, Phone Available, Sewer Available, Underground Utilities, Water Available
  • PoolNone
  • roofComposition, Shingle
  • lot featuresBack Yard, Cleared, Corner Lot, Front Yard, Level
  • parkingAttached, Garage, Garage Door Opener, Garage Faces Front, Kitchen Level, Level Driveway
  • HEAT TYPECentral, Electric, Forced Air
  • AIR CONDITIONINGCeiling Fan(s), Central Air
  • sewerPublic Sewer
  • SubstructureSlab
  • Disability FeaturesNone
  • security FeaturesCarbon Monoxide Detector(s), Security Lights, Smoke Detector(s)
  • Green featuresNone
  • other exterior FeaturesPrivate Entrance, Private Yard

Financial

  • Sales Price$419,000
  • Real Estate Tax $4,851/yr
  • HOA $116/mo

Norcross

Explore

Work With Us

Keller Williams Peachtree Road is dedicated to helping you find your dream home and assisting with any selling needs you may have. Contact us today to start your home searching journey!