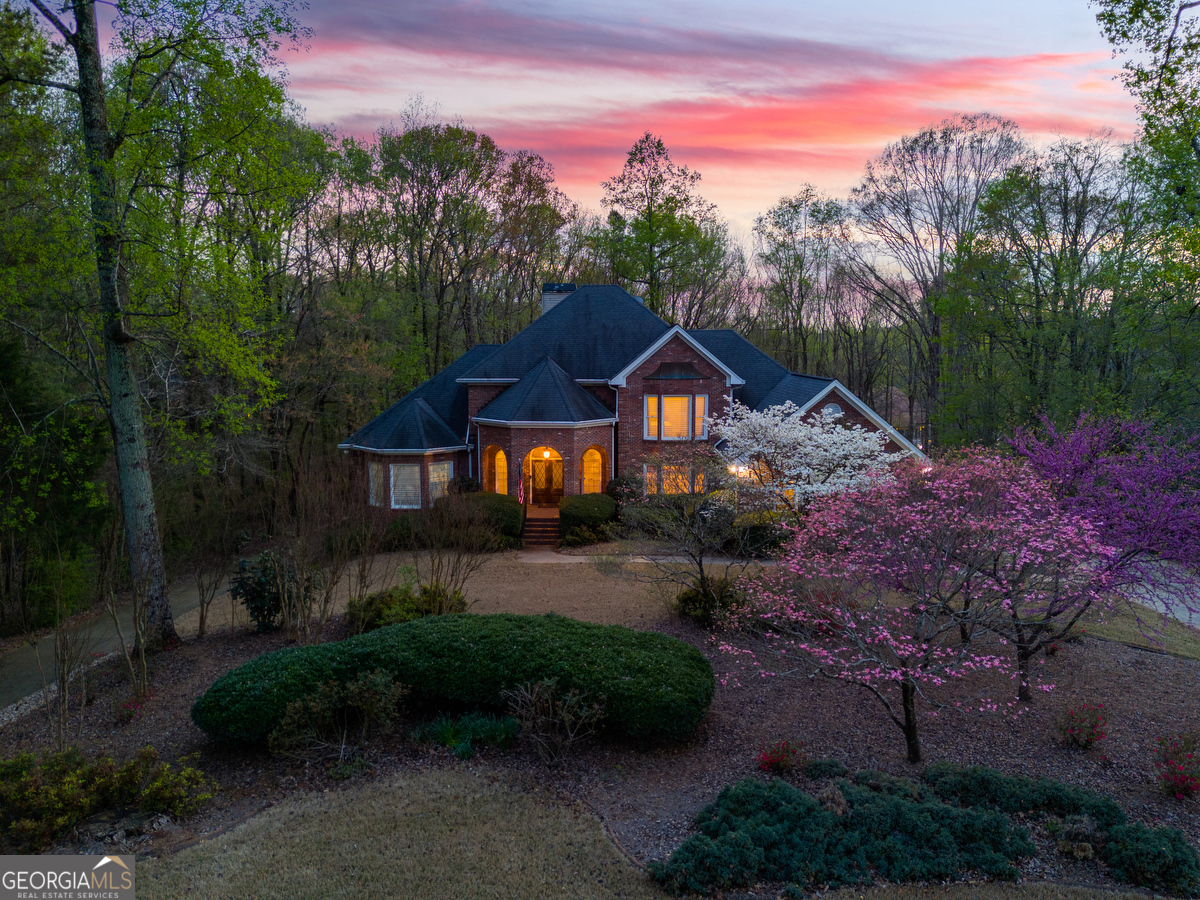
Welcome to this breathtaking 5-bedroom, 4.5-bathroom custom-built home, perfectly situated in the prestigious Stratford neighborhood. Designed for both luxury and functionality, ideal for entertaining and everyday living. Step into the grand 2-story foyer, where elegance meets comfort. The large dining room is perfect for hosting gatherings, while the gourmet kitchen is a chef's dream-featuring a center island, walk-in pantry, and premium appliances. The kitchen flows seamlessly into the family room with built-in bookcases and an inviting sunroom that opens to your Trex deck with under-decking, overlooking your serene backyard retreat. The spacious primary suite on the main level is a true sanctuary, featuring a spa-like ensuite bathroom with his and her vanities, a luxurious soaking tub, a tiled shower, and dual walk-in closets. Upstairs, two oversized guest bedrooms share a Jack-and-Jill bath, while a third guest suite enjoys its own private bathroom-each with walk-in closets. A huge walk-in attic space offers endless storage or potential for future expansion. The terrace level is a fully equipped in-law suite or private apartment, complete with a fourth guest suite with ensuite bath, a game room with wet bar and pool table, a kitchenette, and a flexible multi-use space perfect as a media room, gym, or additional living area. Plus, there's 1,002 sq. ft. of unfinished storage space with its own garage door access. Step outside to an entertainer's dream: a sprawling brick patio with a stunning stone fireplace and a luxurious hot tub, all set against the backdrop of your private, tranquil backyard. This exceptional home offers unparalleled craftsmanship, thoughtful design, and modern conveniences. Don't miss the opportunity to make it yours!