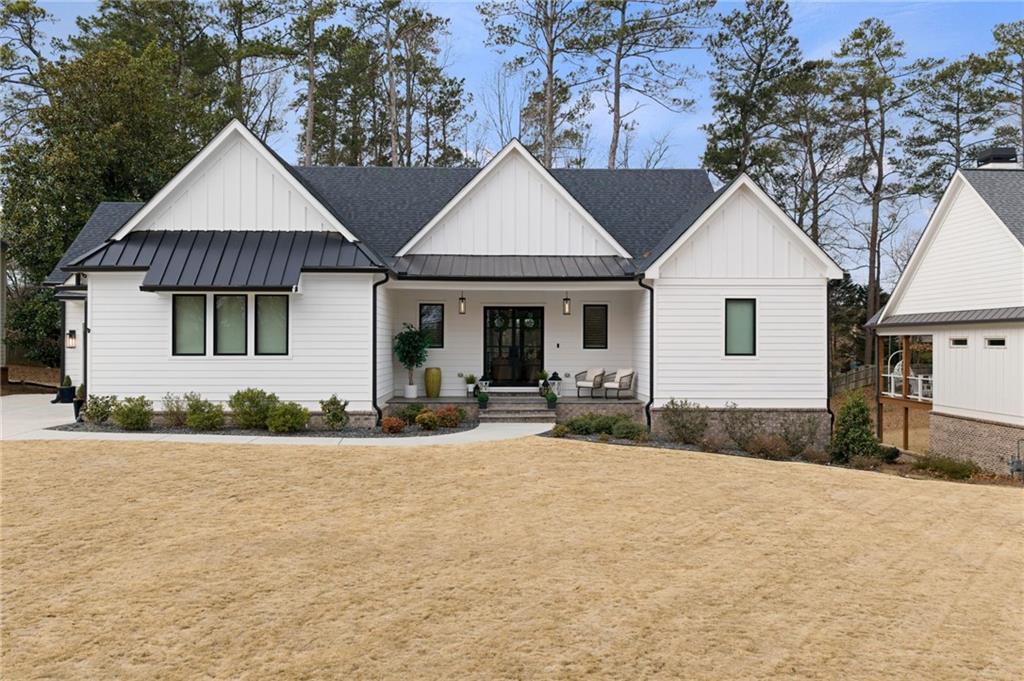
Built in 2023, this exceptional custom residence offers a rare blend of luxury and welcoming comfort in the heart of highly sought-after Berkeley Lake. Thoughtfully designed with four bedrooms and five full baths (including steam shower for 5), the home showcases premium materials, elevated craftsmanship, and modern infrastructure throughout. From the handmade 8-foot iron French entry doors to the Pella casement windows and expansive 8-foot sliders, every detail was selected with intention.
The chef's kitchen is both stunning and functional, featuring a 48-inch KitchenAid commercial-style double convection range with griddle, a 6-foot side-by-side stainless refrigerator/freezer system, marble countertops, beverage cooler, walk-in pantry with matching marble appliance bar, and premium stainless appliances.The main-level primary suite offers a true retreat with heated tile floors, a floating marble vanity, dual-head glass shower, soaking tub, and custom walk-in closet.
Designed for seamless indoor-outdoor living, the backyard feels like a private resort. A 30' x 15' pebble-tech saltwater pool and spa by Swimtime Pools features Pentair smart equipment, LED lighting, a triple waterfall, and cleaning robot.
The pool deck is finished in Carrara white premium select leathered marble pavers that remain cool in the sun, with additional pavers stored for future expansion.
The covered deck includes a 36" stainless vent-free fireplace, built-in Blaze gas grill, Traeger WiFi smoker, granite grilling bar, stainless storage, and Trex decking.
The terrace level continues the lifestyle experience with a media room and bar, hidden storage room, two ensuite bedrooms, commercial-grade gym flooring, and a custom five-person WEDI/Steamist steam shower.
Behind the beauty is serious infrastructure: whole-home Sonos audio with indoor and outdoor speakers, surround sound media room, pool audio system, LAN and wireless network hub, 26KW Generac natural gas generator, Trane Comfort Link variable-speed HVAC with air filtration and smart thermostat, spray foam insulation, tankless water heater, passive radon system, and EV charging outlet. Additional features include epoxy garage floors, custom dog shower, smart irrigation with rain sensor, motion security lighting, Ring system, and extensive professional landscaping.
Beyond the home itself, Berkeley Lake is one of metro Atlanta's most beloved communities. Centered around a private 88-acre lake, the city is known for its wooded surroundings, peaceful streets, and designation as a Tree City USA -- often described as feeling more like the North Georgia mountains than suburban Atlanta. Residents enjoy lake access (through the voluntary hoa), neighborhood events, and a close-knit community atmosphere that truly feels like home. All of this is just minutes from Peachtree Corners Town Center, Historic Norcross, Downtown Duluth, and abundant shopping and dining, and only approximately seven miles from I-285 for convenient access to the greater metro area.
This is more than a home -- it is resort-style living in a community where privacy, connection, and natural beauty come together seamlessly.