Leave a Message

Thank you for your message. We will be in touch with you shortly.

4220 Burns Heritage Trail NE
Bought with HOLLY O with Keller Williams Realty Peachtree Rd. and Listed by Robin Martin with Keller Williams North AtlantaĀ  770-663-7291
Sold

4220 Burns Heritage Trail NE

4220 Burns Heritage Trail NE, Roswell, GA 30075

$740,000
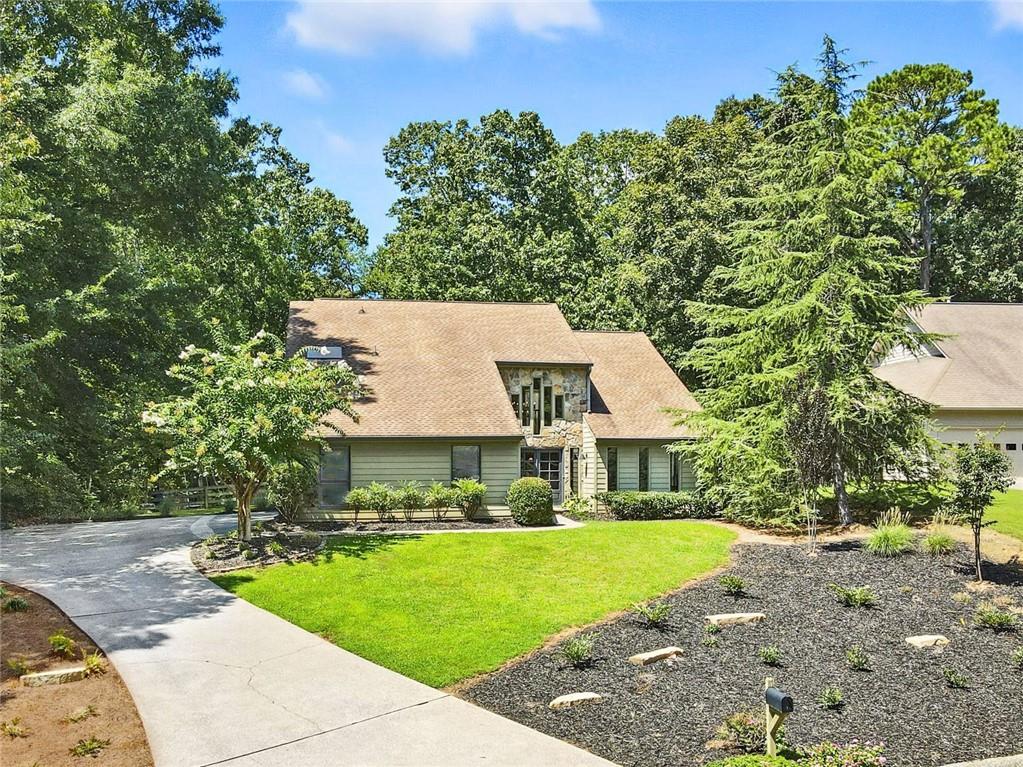
WELCOME HOME to this unique, updated 5 bedroom, 3 bath home nestled on a quiet cul-se-sac street in the highly sought-after lake community of Loch Highland in East Cobb! Award-winning Lassiter High School District! This fabulous contemporary home features thoughtfully appointed finishes throughout, vaulted ceilings, loads of natural daylight, convenient guest suite on the main level, and so much more! The main living level includes a light, bright two-story foyer, vaulted formal living room-- great for a home office or flex space, formal dining room, guest bedroom, full guest bathroom, large laundry room, spacious fireside family room, and gorgeous eat-in kitchen complete with quartz countertops, premium appliances, waterfall breakfast bar, custom pantry, and adjacent breakfast area with dry bar and beverage cooler. Upstairs, you'll find 3 sizable guest bedrooms, guest bathroom, and the enormous primary bedroom with vaulted ceiling, fireplace, and spa-like ensuite bath including separate custom vanities, large walk-in double shower, separate soaking tub, and large walk-in closet! This home offers plenty of opportunity for outdoor entertaining or just relaxing on the large deck with convenient retractable awning, overlooking the rare, flat fenced-in backyard! EV Charging station in garage. The active Loch Highland community offers two swimming pools, tennis courts, lakes and walking paths, and is located near shopping, dining, entertainment, and more! Don't miss the opportunity to make this amazing home your own!

5
beds

3
baths

3,551 Sq.Ft. LIVING AREA

0.37 Acres lot

Holly Oetting

Holly Oetting

Features & Amenities

Interior

  • total bedrooms5
  • Total bathrooms3
  • full bathrooms3
  • Laundry room Laundry Room, Main Level
  • Flooring Carpet, Ceramic Tile, Hardwood
  • Fireplace Family Room, Gas Starter, Master Bedroom
  • APPLIANCES Dishwasher, Disposal, Gas Range, Gas Water Heater, Microwave, Range Hood, Refrigerator
  • other interior Features Double Vanity, Dry Bar, Entrance Foyer 2 Story, Vaulted Ceiling(s), Walk-In Closet(s)

Area & Lot

  • Status Sold
  • Date Sold October 6, 2025
  • Living Area3,551 Sq.Ft.
  • Total Area3,551 Sq.Ft.
  • Lot Area0.37 Acres
  • MLSĀ® ID7639503
  • TypeResidential
  • YEAR BUILT1987
  • NeighborhoodRoswell
  • Architecture StylesContemporary
  • Water FrontageNone
  • View DescriptionNeighborhood, Trees/Woods
  • Elementary SchoolGarrison Mill
  • Middle SchoolMabry
  • High SchoolLassiter

Exterior

  • STORIES2
  • Garage Space2.0
  • water SourcePublic
  • utilitiesCable Available, Electricity Available, Natural Gas Available, Sewer Available, Underground Utilities, Water Available
  • PoolNone
  • roofComposition
  • lot featuresBack Yard, Front Yard, Landscaped, Level
  • parkingGarage, Garage Door Opener, Garage Faces Side, Level Driveway
  • HEAT TYPEForced Air, Natural Gas
  • AIR CONDITIONINGCentral Air
  • sewerPublic Sewer
  • SubstructureSlab
  • Disability FeaturesNone
  • security FeaturesSmoke Detector(s)
  • Green featuresNone
  • other exterior FeaturesAwning(s), Rain Gutters, None

Financial

  • Sales Price$740,000
  • Real Estate Tax $6,913/yr
  • HOA $1,000/yr

Roswell

Explore

Work With Us

Keller Williams Peachtree Road is dedicated to helping you find your dream home and assisting with any selling needs you may have. Contact us today to start your home searching journey!