Leave a Message

Thank you for your message. We will be in touch with you shortly.

4212 Lazy Creek Drive
Bought with Mike Etersque with Keller Williams Realty Peachtree Rd. and Listed by Eric Decker with Keller Williams Realty Atl North  770-509-0700
Sold

4212 Lazy Creek Drive

4212 Lazy Creek Drive, Marietta, GA 30066

$479,000
Fantastic, traditional two-story home with a partially finished basement on a cul-de-sac street. The combined formal living and dining room is perfect for entertaining large groups. Updated kitchen features granite countertops, gas oven range, white cabinets, and peninsula. The breakfast area flows into the family room with lots of natural light and a fireplace. Hardwood floors and a fresh coat of paint throughout. Step right out from the kitchen or family room to the deck, which overlooks the fenced backyard and tree-lined nature trail - so quiet and private! The main level also includes a half bathroom and laundry room. Heading upstairs, the oversized primary suite offers a sitting area, en suite bathroom with double vanities, a walk-in shower, a separate garden tub, and a large walk-in closet. One of the secondary bedrooms upstairs has a connected bonus room with access to a full bathroom, making an ideal "Jack-and-Jill" set-up, office, playroom, or media room. The partially finished, daylight basement includes new lighting, newer plush carpet, a family room, and two unfinished rooms perfect for storage and a home gym. The basement is also plumbed for a full bathroom, and offers outdoor access to the lower patio and fenced backyard. Thornbrook is a sought-after HOA community with great amenities, including a swimming pool, tennis courts with lights, a playground, a nature trail, and a pond with a dock. The HOA does not allow rentals.
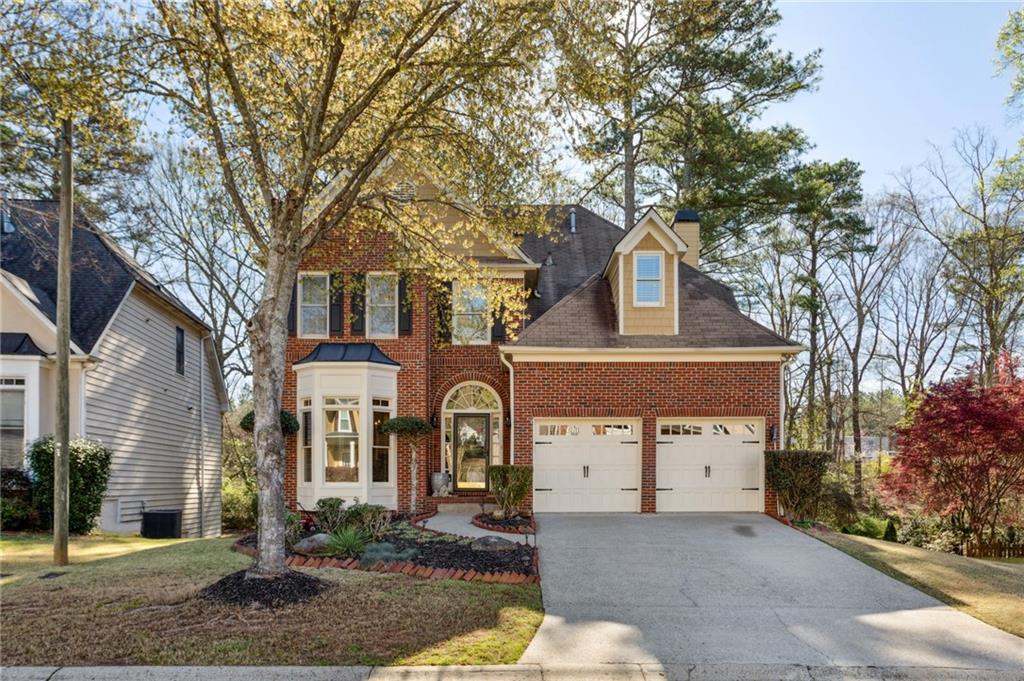

3
beds

3
baths

3,060 Sq.Ft. LIVING AREA

8,306.89 Sq.Ft. lot

Features & Amenities

Interior

  • total bedrooms3
  • Total bathrooms3
  • full bathrooms2
  • half bathroom1
  • Laundry room Laundry Room, Main Level
  • Flooring Carpet, Hardwood
  • Fireplace Family Room, Gas Log, Gas Starter
  • APPLIANCES Dishwasher, Disposal, Gas Range, Microwave
  • other interior Features Central Vacuum, Double Vanity, Entrance Foyer 2 Story, High Speed Internet, Tray Ceiling(s), Walk-In Closet(s)

Area & Lot

  • Status Sold
  • Date Sold June 4, 2025
  • Living Area3,060 Sq.Ft.
  • Total Area3,060 Sq.Ft.
  • Lot Area8,306.89 Sq.Ft.
  • MLS® ID7542848
  • TypeResidential
  • YEAR BUILT1997
  • NeighborhoodMarietta
  • Architecture StylesTraditional
  • Water FrontageNone
  • View DescriptionNeighborhood, Trees/Woods
  • Elementary SchoolNicholson
  • Middle SchoolMcCleskey
  • High SchoolSprayberry

Exterior

  • STORIES2
  • Garage Space2.0
  • water SourcePublic
  • utilitiesCable Available, Electricity Available, Natural Gas Available, Phone Available, Sewer Available, Water Available
  • PoolNone
  • roofComposition, Shingle
  • lot featuresBack Yard, Level, Private
  • parkingAttached, Driveway, Garage, Garage Door Opener, Garage Faces Front, Kitchen Level
  • HEAT TYPEForced Air, Natural Gas, Zoned
  • AIR CONDITIONINGCeiling Fan(s), Central Air, Zoned
  • sewerPublic Sewer
  • SubstructureConcrete Perimeter
  • Disability FeaturesNone
  • security FeaturesSmoke Detector(s)
  • Green featuresNone
  • other exterior FeaturesPrivate Yard, None

Financial

  • Sales Price$479,000
  • Real Estate Tax $4,227/yr
  • HOA $964/yr

Marietta

Explore

Work With Us

Keller Williams Peachtree Road is dedicated to helping you find your dream home and assisting with any selling needs you may have. Contact us today to start your home searching journey!