Leave a Message

Thank you for your message. We will be in touch with you shortly.

420 Longs Peak
Bought with Jennifer Hamilton with Keller Williams Realty Peachtree Rd. and Listed by Margaret Norman with Atlanta Communities  770-637-5070
Sold

420 Longs Peak

420 Longs Peak, Johns Creek, GA 30022

$835,000
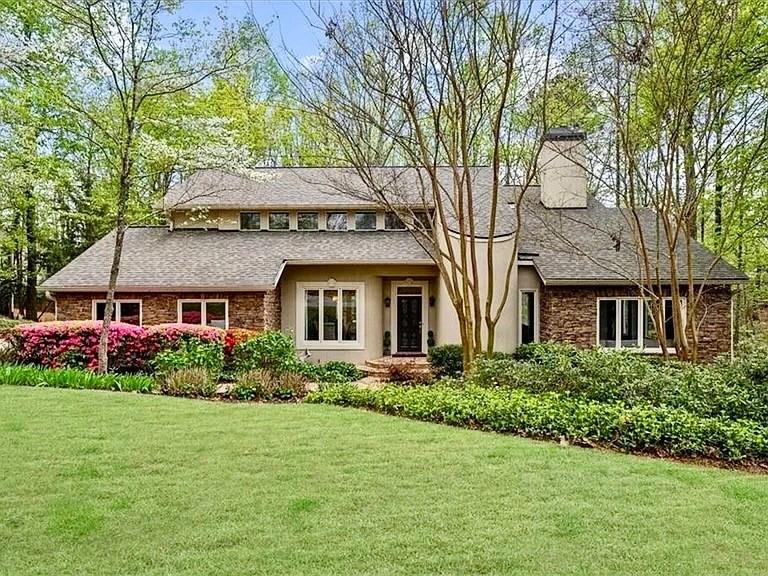
Rivermont Showplace! Gorgeous, updated and move in ready 6BR, 3.5 BA. Upscale upgrades all throughout this home nestled within a picturesque, wooded mountain like setting in a cul-de-sac. The views from every room are so serene you won't believe how close you are to all the best that Johns Creek and Alpharetta have to offer. New deck, newer roof (2023). Refinished hardwoods on the main level. Waterfall marble island in the sunny kitchen with gas range, a wine cooler, beautiful new cabinetry and shelving, honed marble and quartz countertops and white tile backsplash. Amazing family room with huge windows, office/bedroom with a wall of bookcases and living room with additional built-ins and walls of windows all on the main. Main level powder room features floating marble vanity, vertical shiplap and wall sconces. Upper level features brand new carpeting, three bedrooms and two full baths. Master suite and bathroom are completely remodeled. Huge dual closets. Rental income potential with finished walk out daylight basement with 2 bedrooms, kitchen, full bath and sitting area plus huge wine cellar. There is an additional parcel that will convey with the home for ensured privacy. Unbeatable location and value. Quiet neighborhood with great schools and Rivermont Golf with additional amenities is nearby! Must see!

6
beds

4
baths

2,926 Sq.Ft. LIVING AREA

0.81 Acres lot

Features & Amenities

Interior

  • total bedrooms6
  • Total bathrooms4
  • full bathrooms3
  • half bathroom1
  • Laundry room In Hall, Laundry Room
  • Flooring Carpet, Ceramic Tile, Hardwood, Stone
  • Fireplace Living Room, Master Bedroom
  • APPLIANCES Dishwasher, Disposal, Gas Range, Gas Water Heater
  • other interior Features Bookcases, Double Vanity, Entrance Foyer 2 Story, High Ceilings 9 ft Lower, High Ceilings 9 ft Main, High Ceilings 9 ft Upper, High Speed Internet, His and Hers Closets, Walk-In Closet(s)

Area & Lot

  • Status Sold
  • Date Sold May 16, 2025
  • Living Area2,926 Sq.Ft.
  • Lot Area0.81 Acres
  • MLS® ID7550142
  • TypeResidential
  • YEAR BUILT1986
  • NeighborhoodJohns Creek
  • Architecture StylesEuropean, Modern
  • Water FrontageNone
  • View DescriptionTrees/Woods
  • Elementary SchoolBarnwell
  • Middle SchoolHaynes Bridge
  • High SchoolCentennial

Exterior

  • STORIES2
  • Garage Space2.0
  • water SourcePublic
  • utilitiesCable Available, Electricity Available, Natural Gas Available, Phone Available, Underground Utilities, Water Available
  • PoolNone
  • roofComposition
  • lot featuresCul-De-Sac, Private, Sloped, Wooded
  • parkingAttached, Garage, Garage Door Opener, Garage Faces Side, Kitchen Level
  • HEAT TYPEHeat Pump
  • AIR CONDITIONINGCentral Air
  • sewerPublic Sewer
  • SubstructurePillar/Post/Pier
  • Disability FeaturesNone
  • security FeaturesSmoke Detector(s)
  • Green featuresNone
  • other exterior FeaturesPrivate Yard, None

Financial

  • Sales Price$835,000
  • Real Estate Tax $6,407/yr
  • HOA $500/yr
View Virtual Tour

Johns Creek

Explore

Work With Us

Keller Williams Peachtree Road is dedicated to helping you find your dream home and assisting with any selling needs you may have. Contact us today to start your home searching journey!