Leave a Message

Thank you for your message. We will be in touch with you shortly.

4154 Wisconsin Drive
Bought with Christian Burwell with Keller Wms Re Atl Midtown and Listed by Olya Hatch with Keller Williams North Atlanta  770-663-7291
Leased

4154 Wisconsin Drive

4154 Wisconsin Drive, Atlanta, GA 30338

$4,250/month
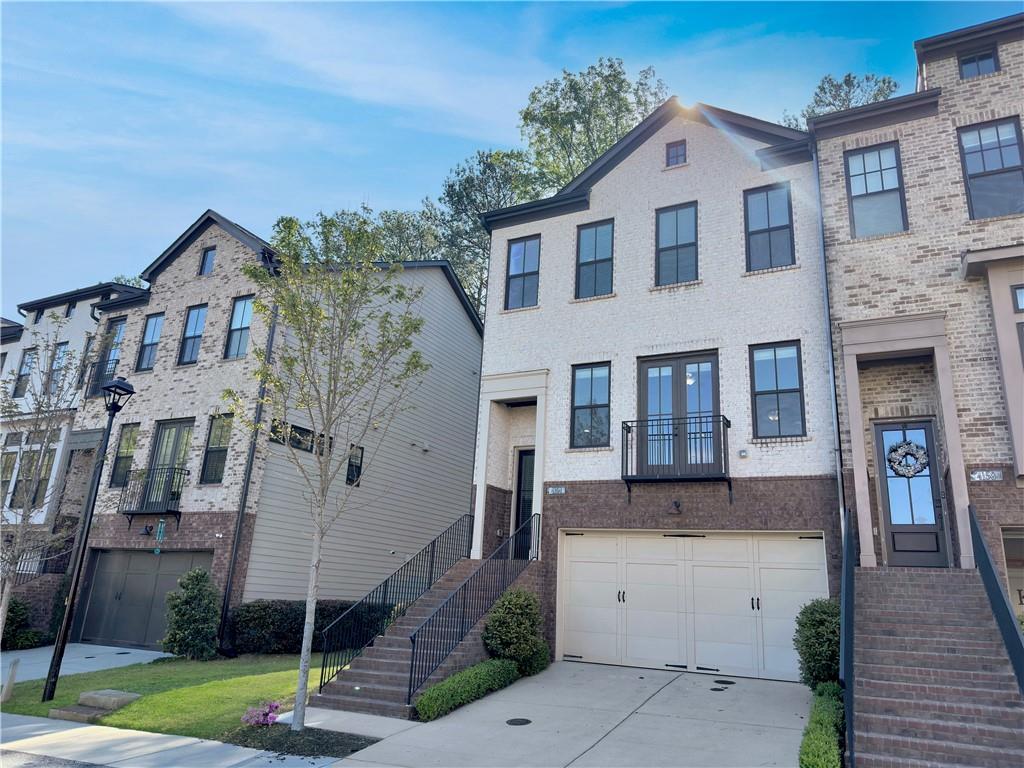
Welcome to 4154 Wisconsin Drive--a beautiful 4-bedroom, 3.5-bathroom end-unit townhome filled with natural sunlight and located in the highly sought-after gated community of Georgetown Square. Thoughtfully designed with built-in closets, a functional layout, and tasteful touches throughout, this home offers both comfort and practicality.

Step inside to find hardwood floors, neutral interior paint, and a spacious, well-appointed kitchen featuring an oversized island overlooking the dining area, tall cabinetry, a gas stove, and a brand-new oven--perfect for everyday living and entertaining. Enjoy the peaceful private deck overlooking mature trees, offering a quiet place to relax outdoors.

The home includes three bedrooms upstairs, including a serene primary suite with a freestanding soaking tub, double vanities, an oversized walk-in shower, and a large walk-in closet--with no detail overlooked. The fourth bedroom on the terrace level provides great flexibility for guests, a home office, or an additional living area.

Located within walking distance to Kroger, a variety of restaurants, and everyday conveniences, this home is also just minutes from nature trails and beautiful parks. With close proximity to several Fortune 500 companies and situated in a top-rated school district, this home offers the perfect blend of space, location, and lifestyle--all within the welcoming community of Georgetown Square.

4
beds

4
baths

2,238 Sq.Ft. LIVING AREA

1,306.8 Sq.Ft. lot

Features & Amenities

Interior

  • total bedrooms4
  • Total bathrooms4
  • full bathrooms3
  • half bathroom1
  • Laundry room Laundry Room, Upper Level
  • Flooring Carpet, Ceramic Tile, Hardwood
  • Fireplace Family Room
  • APPLIANCES Dishwasher, Disposal, Dryer, Electric Oven, Gas Cooktop, Microwave, Range Hood, Refrigerator, Washer
  • other interior Features Bookcases, Crown Molding, Double Vanity, High Ceilings 9 ft Upper, Tray Ceiling(s), Walk-In Closet(s)

Area & Lot

  • Status Leased
  • Date Leased May 1, 2025
  • Living Area2,238 Sq.Ft.
  • Total Area2,238 Sq.Ft.
  • Lot Area1,306.8 Sq.Ft.
  • MLS® ID7561471
  • TypeTownhouse
  • YEAR BUILT2017
  • NeighborhoodDunwoody
  • Architecture StylesTownhouse, Traditional
  • Water FrontageNone
  • View DescriptionNeighborhood
  • Elementary SchoolDunwoody
  • Middle SchoolPeachtree
  • High SchoolDunwoody

Exterior

  • STORIES2
  • Garage Space2.0
  • utilitiesCable Available, Electricity Available, Natural Gas Available, Phone Available, Sewer Available, Underground Utilities, Water Available
  • PoolNone
  • roofComposition
  • lot featuresBack Yard, Level
  • parkingGarage
  • HEAT TYPECentral, Forced Air
  • AIR CONDITIONINGCeiling Fan(s), Central Air, Dual
  • Disability FeaturesNone
  • security FeaturesSmoke Detector(s)
  • other exterior FeaturesNone

Financial

  • Lease Price$4,250/mo
  • Lease Term 12 MONTHS

Dunwoody

Explore

Work With Us

Keller Williams Peachtree Road is dedicated to helping you find your dream home and assisting with any selling needs you may have. Contact us today to start your home searching journey!