Leave a Message

Thank you for your message. We will be in touch with you shortly.

4126 Oberon Drive SE
Bought with Mindy Bell with Keller Williams Realty Peachtree Rd. and Listed by PEGGY PFOHL with Keller Williams Realty Atlanta Partners  678-775-2600
Sold

4126 Oberon Drive SE

4126 Oberon Drive SE, Smyrna, GA 30080

$815,000
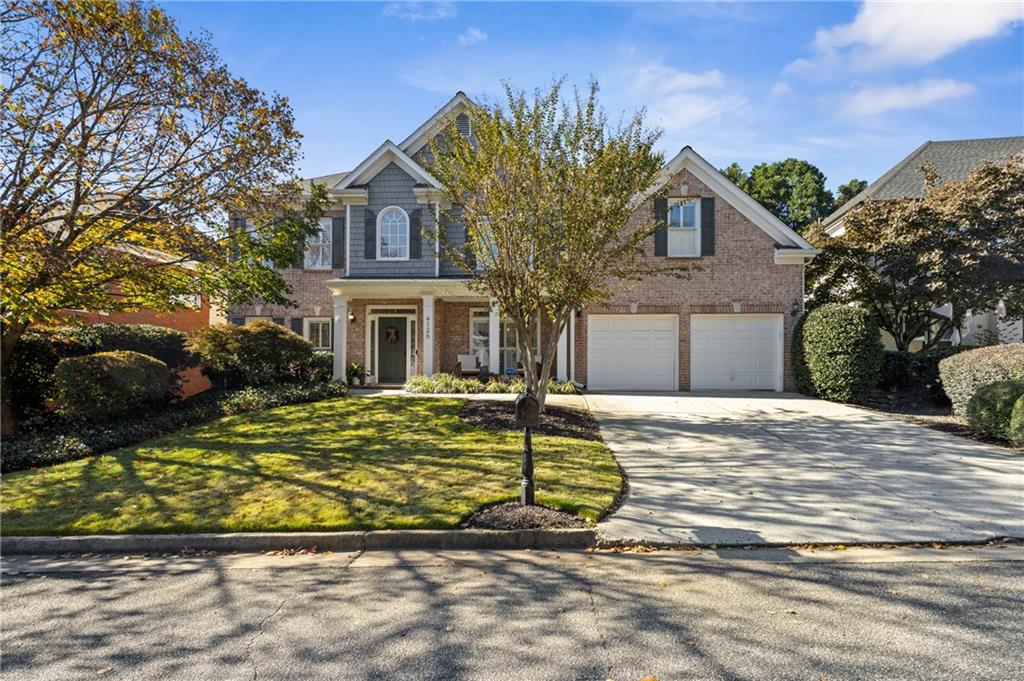
Located in the desired Paces Ferry Park swim/tennis community just minutes from Vinings, this extensively renovated 5-bedroom, 4-bath residence offers timeless design paired with exceptional recent upgrades, including a new architectural roof (2024), new upstairs furnace (2025), and a fully repainted interior. This move-in ready home is designed for both everyday living and elegant entertaining. The main level includes a guest bedroom with full bath, a dedicated office with built-ins, and a two-story family room ideal for entertaining. The kitchen is thoughtfully appointed with a walk-in pantry, butler's pantry, updated finishes, and a sun-filled breakfast room with cozy fireplace. Upstairs offers a primary suite that is a true sanctuary highlighted by vaulted ceilings, a sitting area, and a generous walk-in closet. The spa-like bath features quartz countertops, a soaking tub, and oversized glass-enclosed shower perfect for a retreat-like experience at home. 3 additional spacious bedrooms including a Jack-and-Jill bath, shiplap detailing, and a private ensuite bedroom perfect for flexibility and comfort for family and guests. The outdoor living space shines with covered flagstone entertaining areas, a custom stacked-stone fireplace, and a large, private, fenced backyard. Yard maintenance made easier with Hunter sprinkler syst and outdoor storage area.em This area is an extension of the home providing space for outdoor fun and unwinding in complete privacy. Yard maintenance made easier with Hunter sprinkler system and outdoor storage area. With three sides of brick, a welcoming front porch, smart outlet upgrades, and a two-car garage, this home delivers comfort, and quality in a premier location.

5
beds

4
baths

3,521 Sq.Ft. LIVING AREA

7,840.8 Sq.Ft. lot

Melinda J Bell

Melinda J Bell

Features & Amenities

Interior

  • total bedrooms5
  • Total bathrooms4
  • full bathrooms4
  • Laundry room Laundry Room, Main Level
  • Flooring Carpet, Ceramic Tile, Hardwood
  • Fireplace Factory Built, Gas Log, Gas Starter, Great Room, Keeping Room, Outside
  • APPLIANCES Dishwasher, Disposal, Double Oven, Gas Cooktop, Gas Water Heater, Microwave, Refrigerator, Self Cleaning Oven
  • other interior Features Other

Area & Lot

  • Status Sold
  • Date Sold April 20, 2026
  • Living Area3,521 Sq.Ft.
  • Total Area3,521 Sq.Ft.
  • Lot Area7,840.8 Sq.Ft.
  • MLS® ID7680711
  • TypeResidential
  • YEAR BUILT2000
  • NeighborhoodSmyrna
  • Architecture StylesTraditional
  • Water FrontageNone
  • View DescriptionOther
  • Elementary SchoolTeasley
  • Middle SchoolCampbell
  • High SchoolCampbell

Exterior

  • STORIES2
  • Garage Space2.0
  • water SourcePublic
  • utilitiesCable Available, Electricity Available, Natural Gas Available, Sewer Available, Water Available
  • PoolNone
  • roofComposition
  • lot featuresBack Yard, Landscaped, Level, Private
  • parkingGarage, Garage Door Opener, Garage Faces Front, Kitchen Level
  • HEAT TYPECentral, Forced Air, Natural Gas, Zoned
  • AIR CONDITIONINGCeiling Fan(s), Central Air, Electric, Zoned
  • sewerPublic Sewer
  • SubstructureSlab
  • Disability FeaturesNone
  • security FeaturesNone
  • Green featuresNone
  • other exterior FeaturesPrivate Yard

Financial

  • Sales Price$815,000
  • Real Estate Tax $8,013/yr
  • HOA $1,125/yr

Smyrna

Explore

Work With Us

Keller Williams Peachtree Road is dedicated to helping you find your dream home and assisting with any selling needs you may have. Contact us today to start your home searching journey!