Leave a Message

Thank you for your message. We will be in touch with you shortly.

412 Brandy Lane
Sold

412 Brandy Lane

412 Brandy Lane, Mcdonough, GA 30253

$415,000
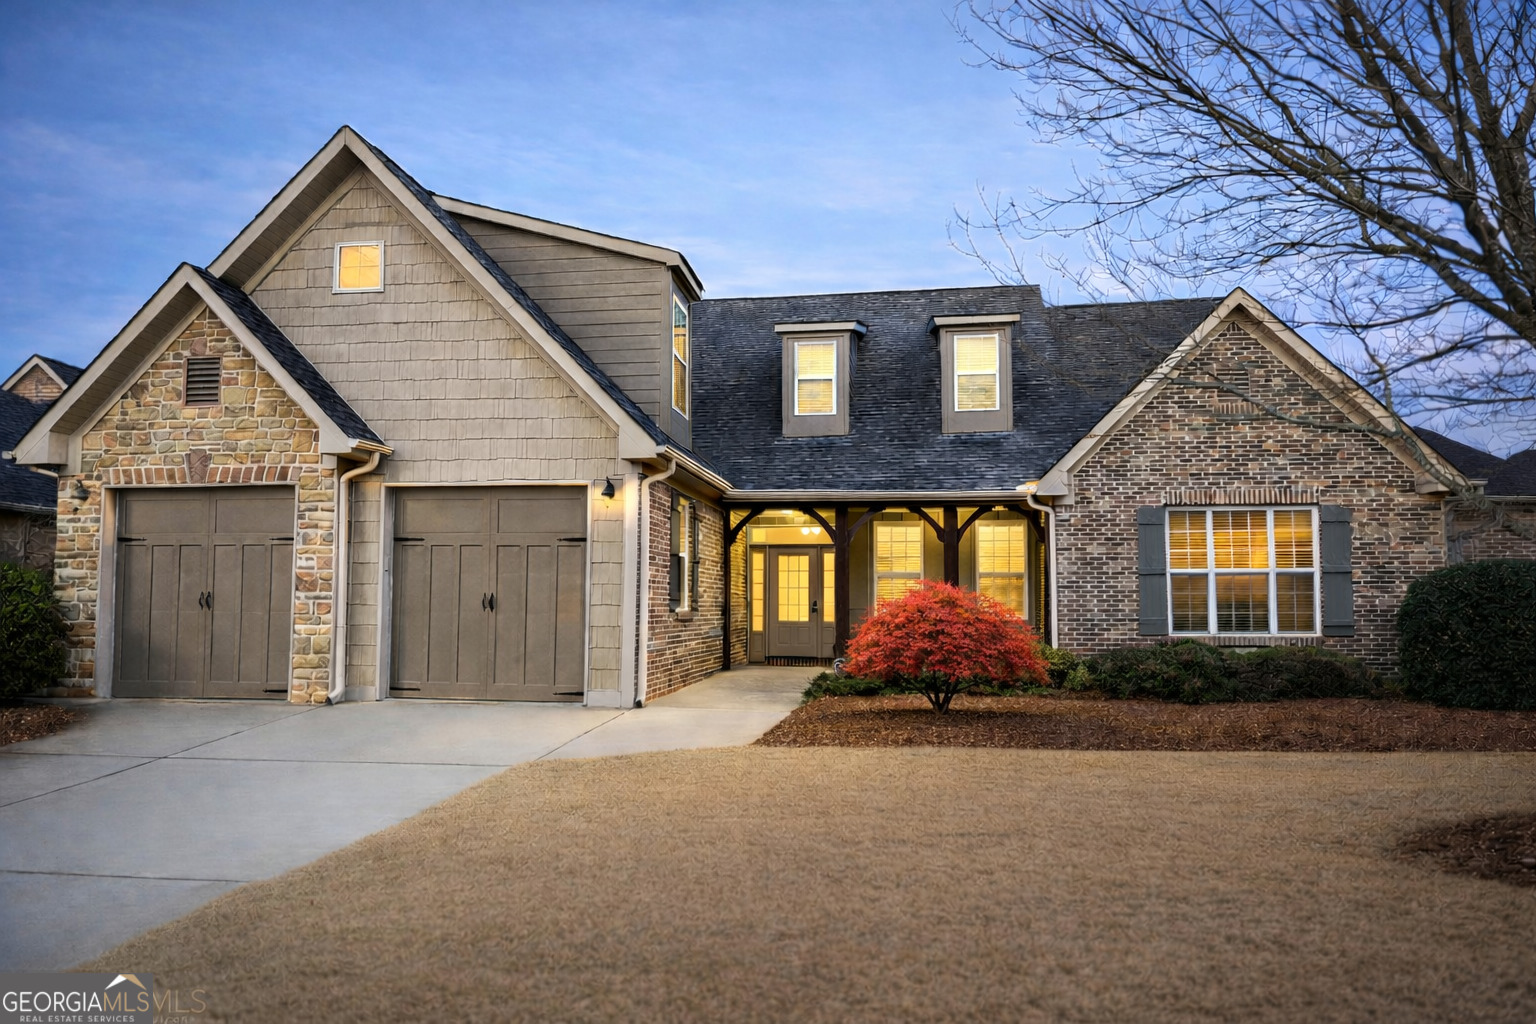
Welcome to 412 Brandy Lane, a beautifully maintained, four-sided brick ranch with striking stone accents that create timeless curb appeal. Step inside to a grand two-story foyer that opens seamlessly into a soaring two-story family room anchored by a cozy fireplace-perfect for gatherings and everyday living. The formal dining room impresses with elegant coffered ceilings, while crown molding throughout the home adds a refined touch. The chef's kitchen is thoughtfully designed with custom cabinetry, granite countertops, a separate cooktop with pot filler for added convenience, and double ovens. It flows effortlessly into the keeping/hearth room, creating a warm and inviting space to relax by the stone fireplace with family and friends. The primary suite is a true retreat, featuring a tray ceiling, separate sitting area, and a spa-like ensuite bath with a soaking tub, walk-in shower, and dual vanities. Spacious secondary bedrooms offer direct access to the hall bath. A finished bonus room or fourth bedroom provides exceptional flexibility and includes a private ensuite bath-ideal for guests, a home office, gym, or playroom. Outside, enjoy a meticulously landscaped yard with a full irrigation system, a covered back porch, and a large patio perfect for year-round outdoor living. The oversized two-car garage features upgraded insulated doors for added space and energy efficiency. Located in a highly sought-after neighborhood with sidewalks and streetlights, this home offers a welcoming community atmosphere. Best of all, the HOA handles yard maintenance, allowing you to enjoy a beautifully manicured lawn without the hassle. Don't miss your opportunity to call this home. Schedule all showings through ShowingTime.

4
beds

3
baths

2,607 Sq.Ft. LIVING AREA

10,018.8 Sq.Ft. lot

Hattie Best

Hattie Best

Features & Amenities

Interior

  • total bedrooms4
  • Total bathrooms3
  • full bathrooms3
  • Laundry room Common Area
  • Flooring Carpet, Hardwood, Tile
  • Fireplace Factory Built, Family Room, Gas Log, Other
  • APPLIANCES Cooktop, Dishwasher, Disposal, Double Oven, Microwave
  • other interior Features Double Vanity, High Ceilings, Master On Main Level, Roommate Plan, Separate Shower, Tile Bath, Tray Ceiling(s), Entrance Foyer, Vaulted Ceiling(s), Walk-In Closet(s)

Area & Lot

  • Status Sold
  • Date Sold May 6, 2026
  • Living Area2,607 Sq.Ft.
  • Total Area2,607 Sq.Ft.
  • Lot Area10,018.8 Sq.Ft.
  • MLS® ID10685986
  • TypeResidential
  • YEAR BUILT2006
  • Architecture StylesBrick 4 Side, Craftsman, Ranch
  • Elementary SchoolWalnut Creek
  • Middle SchoolMcDonough
  • High SchoolMcDonough

Exterior

  • STORIES2
  • water SourcePublic
  • utilitiesCable Available, Electricity Available, High Speed Internet, Natural Gas Available, Phone Available, Sewer Connected, Underground Utilities, Water Available
  • roofComposition
  • lot featuresLevel
  • parkingGarage, Attached, Kitchen Level, Garage Door Opener
  • HEAT TYPECentral, Forced Air, Natural Gas, Zoned
  • AIR CONDITIONINGCentral Air, Zoned
  • sewerPublic Sewer
  • SubstructureSlab

Financial

  • Sales Price$415,000
  • Real Estate Tax $5,862/yr
  • HOA $1,700/yr

Work With Us

Keller Williams Peachtree Road is dedicated to helping you find your dream home and assisting with any selling needs you may have. Contact us today to start your home searching journey!