Leave a Message

Thank you for your message. We will be in touch with you shortly.

4068 Allegretto Circle SE Unit 10
Bought with Paige Johnson with Bolst, Inc. and Listed by Max Rieves with Keller Williams Realty Peachtree Rd.  404-419-3500
Sold

4068 Allegretto Circle SE Unit 10

4068 Allegretto Circle SE Unit 10, Atlanta, GA 30339

$705,000
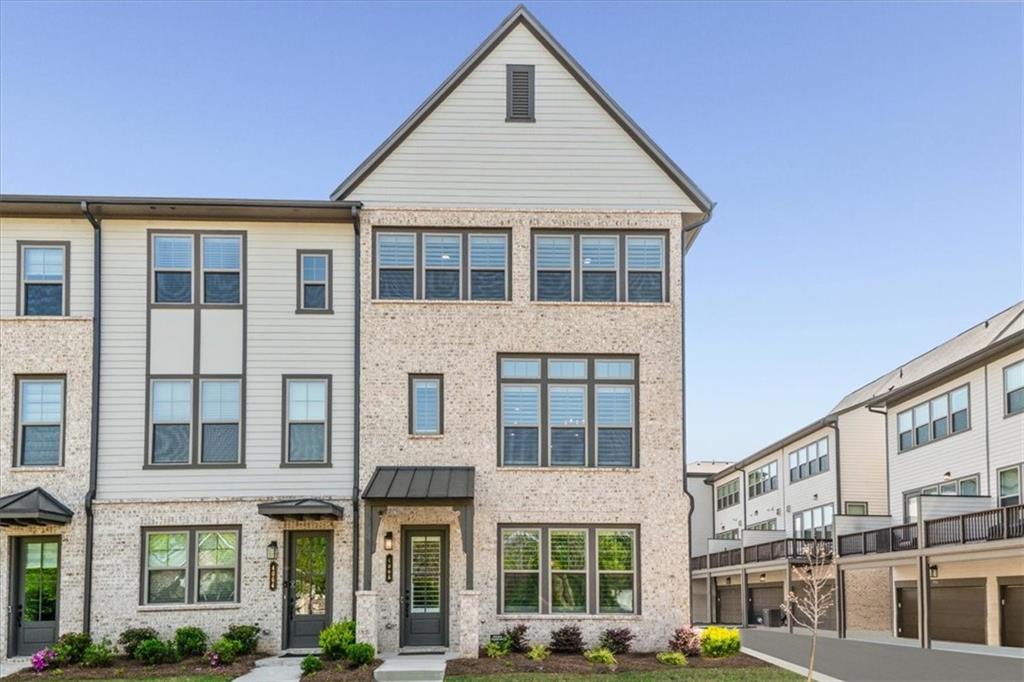
Welcome to the perfect townhouse in the heart of Vinings! This stunning end unit was built in 2023 and is in pristine condition! This townhouse is one of only two units in the entire community with the unique "Cooper" floor plan and is just a short walk to the amazing amenities like the pool and gym. The first floor has a guest room, a full bathroom, and a huge double garage with plenty of storage. The main floor boasts 10-foot ceilings, and you will find a high-end chef's kitchen, a spacious living room, a second-floor patio, a pantry, powder room, and dining area. The top floor has a roomy primary suite with his and hers closets as well as an amazing primary bathroom. Additionally, there are two guest rooms, a full guest bathroom, and a great laundry room with so much storage! Some other amazing features of this property are the custom-built-in shelving in all closets, as well as the garage plantation shutters on all windows, and the natural light you get in the property is fantastic. Lastly, you cannot forget about this amazing location... You are minutes away from Vinings Jubilee, countless restaurants and shopping, Publix, Home Depot, and you are just one exit away from the Braves Stadium. Super easy access to 285. Don't miss this extremely rare opportunity to make this property your own!

4
beds

4
baths

2,470 Sq.Ft. LIVING AREA

1,306.8 Sq.Ft. lot

Max Rieves

Max Rieves

Features & Amenities

Interior

  • total bedrooms4
  • Total bathrooms4
  • full bathrooms3
  • half bathroom1
  • Laundry room Upper Level
  • Flooring Carpet, Hardwood
  • Fireplace Gas Starter
  • APPLIANCES Dishwasher, Disposal, Gas Cooktop, Microwave
  • other interior Features Double Vanity, Entrance Foyer, High Ceilings 9 ft Lower, High Ceilings 9 ft Upper, High Ceilings 10 ft Main, Walk-In Closet(s)

Area & Lot

  • Status Sold
  • Date Sold June 26, 2025
  • Living Area2,470 Sq.Ft.
  • Total Area2,470 Sq.Ft.
  • Lot Area1,306.8 Sq.Ft.
  • MLS® ID7558130
  • TypeTownhouse
  • YEAR BUILT2023
  • NeighborhoodVinings
  • Architecture StylesTownhouse, Traditional
  • Water FrontageNone
  • View DescriptionCity
  • Elementary SchoolTeasley
  • Middle SchoolCampbell
  • High SchoolCampbell

Exterior

  • STORIES3
  • Garage Space2.0
  • water SourcePublic
  • utilitiesElectricity Available, Natural Gas Available, Water Available
  • PoolIn Ground
  • roofShingle
  • lot featuresLandscaped
  • parkingAttached, Covered, Driveway, Garage, Garage Door Opener, Garage Faces Rear
  • HEAT TYPEElectric, Natural Gas
  • AIR CONDITIONINGCeiling Fan(s), Central Air
  • sewerPublic Sewer
  • SubstructureSlab
  • Disability FeaturesNone
  • security FeaturesFire Alarm, Smoke Detector(s)
  • Green featuresNone
  • other exterior FeaturesBalcony, Private Entrance, None

Financial

  • Sales Price$705,000
  • Real Estate Tax $6,789/yr
  • HOA $285/mo

Vinings

Explore

Work With Us

Keller Williams Peachtree Road is dedicated to helping you find your dream home and assisting with any selling needs you may have. Contact us today to start your home searching journey!