Leave a Message

Thank you for your message. We will be in touch with you shortly.

406 Fernstone Drive
Bought with Katie Staples with Keller Williams Buckhead and Listed by Scott Ritch with Keller Williams Realty PartnersĀ  678-494-0644
Sold

406 Fernstone Drive

406 Fernstone Drive, Canton, GA 30114

$650,000
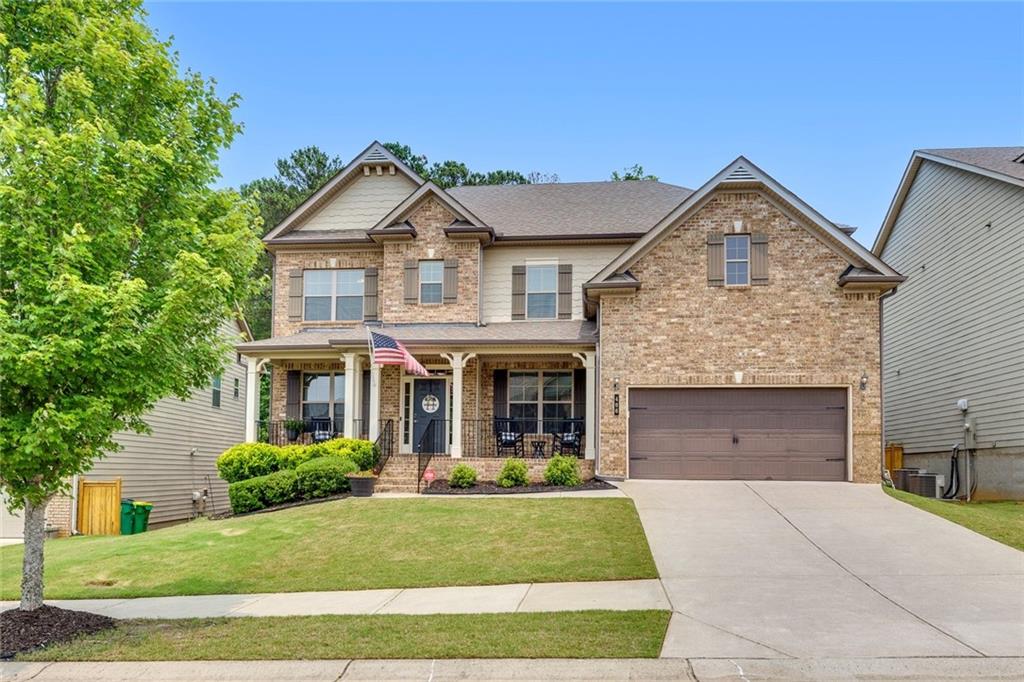
Welcome to this stunning 2-story traditional home featuring 5 bedrooms, 4 full bathrooms, and an unfinished basement--perfectly blending comfort, function, and luxury. Built in 2016, this meticulously maintained home offers timeless curb appeal and modern amenities throughout.
Step inside to 9-foot ceilings on the main level and an open-concept layout ideal for entertaining. The heart of the home is the expansive kitchen, designed to impress with abundant cabinetry for storage, generous counter space, and a large island perfect for gathering and meal prep. A dedicated formal dining room, a versatile home office, and a convenient guest bedroom with a full bath--all on the main floor.
Upstairs, you'll find a generously sized primary suite with a spa-inspired en-suite bath and a spacious walk-in closet. Three additional large bedrooms, two full baths, and a second office space complete the upper level--perfect for remote work or study.
The real showstopper is the custom-designed, oversized covered back patio--featuring built-in cabinetry with refrigerator, and a two dedicated Green Egg cooking area. This outdoor retreat overlooks a fully fenced backyard and connects to a second, lower-level patio accessible from the walk-out basement, offering even more potential for customization or expansion.
Don't miss your chance to own this entertainer's dream with room to grow in one of the area's most desirable communities!

5
beds

4
baths

3,398 Sq.Ft. LIVING AREA

7,405.2 Sq.Ft. lot

Katie Staples

Katie Staples

Features & Amenities

Interior

  • total bedrooms5
  • Total bathrooms4
  • full bathrooms4
  • Laundry room Laundry Room
  • Flooring Carpet, Hardwood, Tile
  • Fireplace Family Room
  • APPLIANCES Dishwasher, Disposal, Double Oven, Gas Cooktop, Microwave, Refrigerator
  • other interior Features Disappearing Attic Stairs, Entrance Foyer, High Ceilings 9 ft Main

Area & Lot

  • Status Sold
  • Date Sold July 30, 2025
  • Living Area3,398 Sq.Ft.
  • Total Area3,398 Sq.Ft.
  • Lot Area7,405.2 Sq.Ft.
  • MLSĀ® ID7590797
  • TypeResidential
  • YEAR BUILT2016
  • NeighborhoodHolly Springs
  • Architecture StylesTraditional
  • Water FrontageNone
  • View DescriptionOther
  • Elementary SchoolSixes
  • Middle SchoolFreedom - Cherokee
  • High SchoolWoodstock

Exterior

  • STORIES3
  • Garage Space2.0
  • water SourcePublic
  • utilitiesCable Available, Electricity Available, Natural Gas Available, Phone Available, Sewer Available, Underground Utilities, Water Available
  • PoolNone
  • roofComposition
  • lot featuresBack Yard, Level
  • parkingGarage
  • HEAT TYPECentral
  • AIR CONDITIONINGCeiling Fan(s), Central Air
  • sewerPublic Sewer
  • SubstructureNone
  • Disability FeaturesNone
  • security FeaturesCarbon Monoxide Detector(s), Smoke Detector(s)
  • Green featuresNone
  • other exterior FeaturesRain Gutters

Financial

  • Sales Price$650,000
  • Real Estate Tax $7,239/yr
  • HOA $1,200/yr

Holly Springs

Explore

Work With Us

Keller Williams Peachtree Road is dedicated to helping you find your dream home and assisting with any selling needs you may have. Contact us today to start your home searching journey!