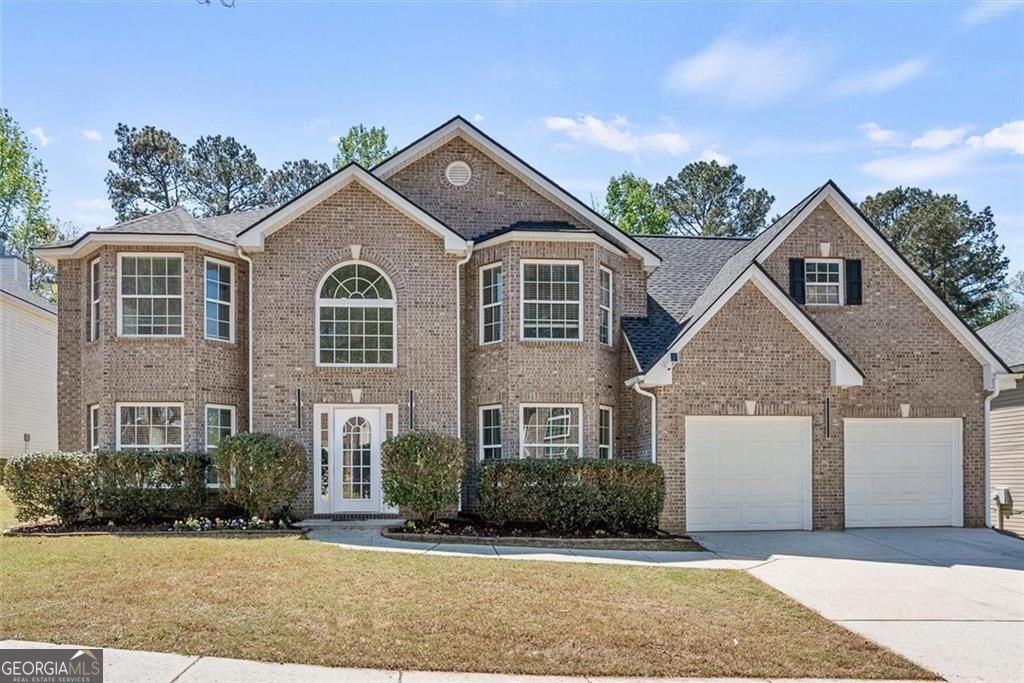
Welcome to 4021 Ash Tree Road in Snellville - a beautifully refreshed home that blends timeless design with modern updates, offering the perfect combination of comfort, space, and functionality! From the moment you enter, you're greeted by a stunning two-story foyer and a classic brick front exterior that creates striking curb appeal. Inside, brand-new flooring and fresh paint throughout give the home a bright, clean, and truly move-in ready feel. The main level features separate formal living and dining rooms, ideal for entertaining guests or hosting special occasions. The updated kitchen is designed to impress, featuring quartz countertops, stainless steel appliances, recessed lighting, and a cozy breakfast nook. It flows seamlessly into the inviting family room, complete with a gas fireplace, perfect for relaxing evenings and everyday living. A convenient guest bedroom on the main level provides flexibility for visitors or a private home office. Upstairs, retreat to the oversized primary suite, offering a spacious bedroom, a massive walk-in closet, and a luxurious en-suite bath with double vanities, a separate tub, and a walk-in shower. The secondary bedrooms are all generously sized and each includes its own walk-in closet, providing ample storage and comfort for family or guests. Located in a vibrant community featuring a pool, tennis courts, playground, and basketball court, this home combines comfort with lifestyle amenities. Conveniently situated near shopping, dining, and entertainment, with easy access to US-78 and I-285, commuting to surrounding areas is a breeze. With its thoughtful layout, stylish upgrades, and move-in ready condition, this home checks all the boxes. Don't miss your opportunity to make this exceptional home yours!