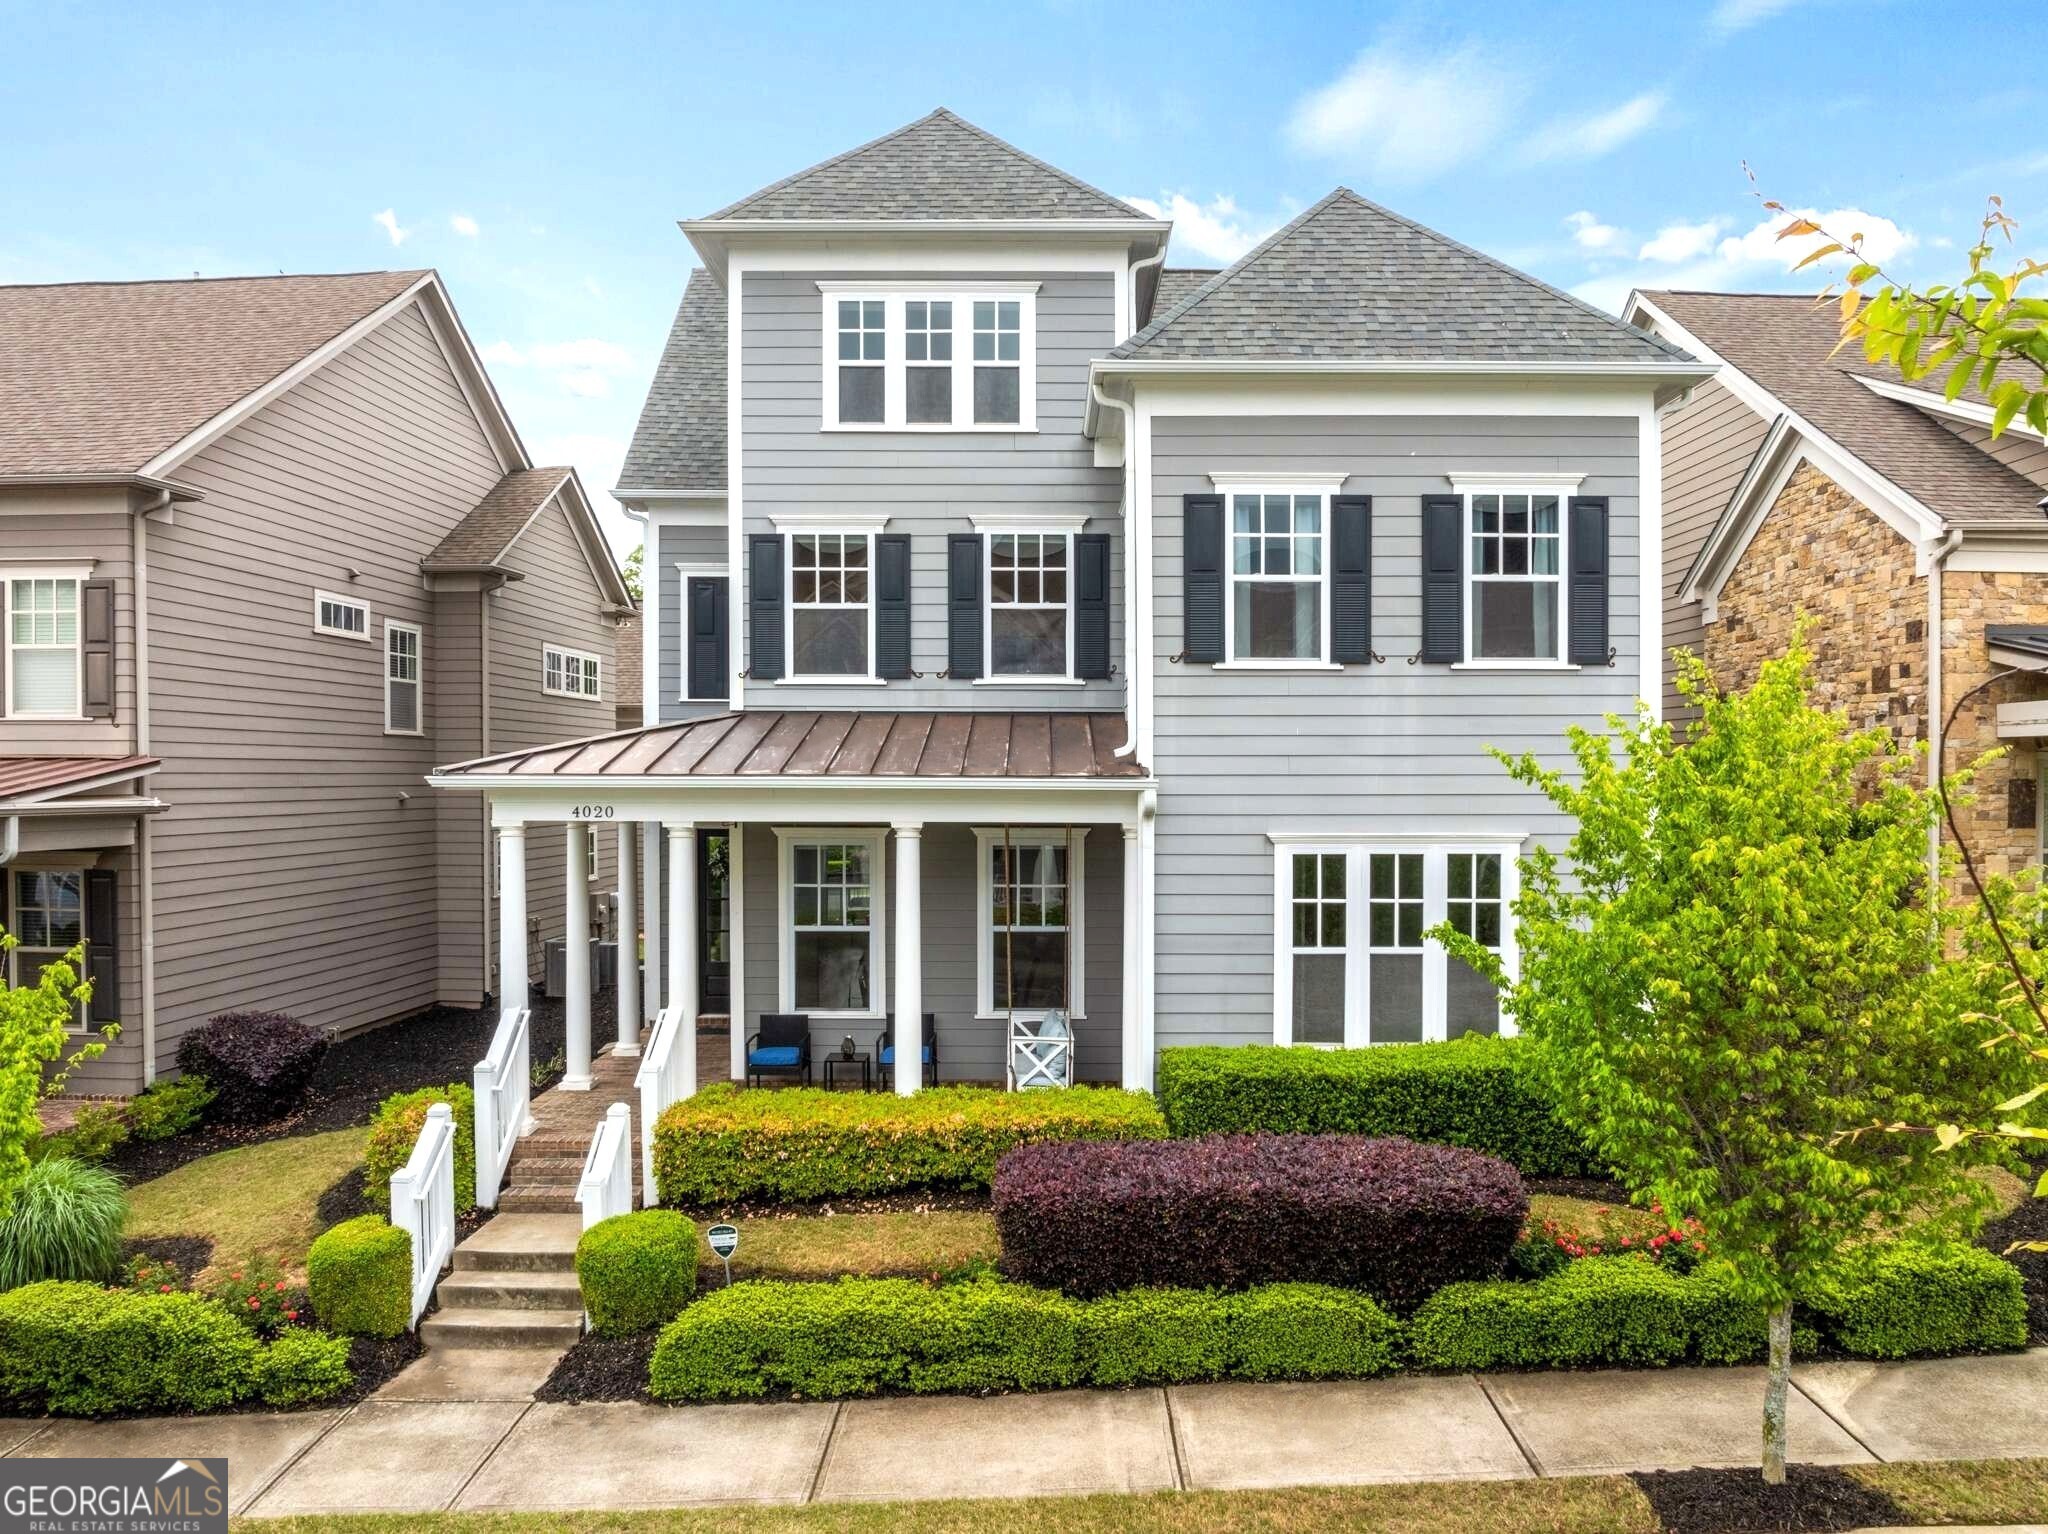
A rare opportunity in Alstead boasting over $175K in high-end upgrades and multiple flexible living spaces designed with entertaining in mind. This home has been meticulously maintained with three finished levels, a separate carriage house, and ideal lot location backing up to a natural preserve. Hardwoods throughout all levels, living room with automatic blinds, kitchen featuring an oversized quartz island, SS appliances, abundant cabinetry, and a separate butler's pantry with a wine fridge. The main level includes a guest bedroom and full bath, plus a screened-in porch with a fully fenced backyard. Upstairs, the luxurious owner's suite features a spa-style jet shower and dual walk-in closets and vanities. You'll also find two additional bedrooms, two full bathrooms, and a versatile loft space-ideal for a home office or playroom that can easily be converted to an additional bedroom. The third floor impresses with a spacious media area, full bath, and an incredible wine room complete with multiple KitchenAid wine fridges and a dishwasher. The detached carriage house adds even more flexibility with its own bedroom, full bath, and dedicated storage-perfect for guests or a private office from the main home. Premium lot location backing up to serene woods, this home is just 1.5 miles from GA-400 and mins to Canton Street restaurants/shops, Avalon, and Chattahoochee River Parks. Alstead offers low HOA dues that include full landscaping, pool, hilltop park access, and a social community. Walking distance to restaurants, coffee shop, East Roswell Park, and local schools!