Leave a Message

Thank you for your message. We will be in touch with you shortly.

4013 E Point Court
Bought with Joanna Myles with HomeSmart and Listed by The Farren Group with Keller Williams Realty Peachtree Rd.  404-419-3500
Sold

4013 E Point Court

4013 E Point Court, Mcdonough, GA 30253

$302,000
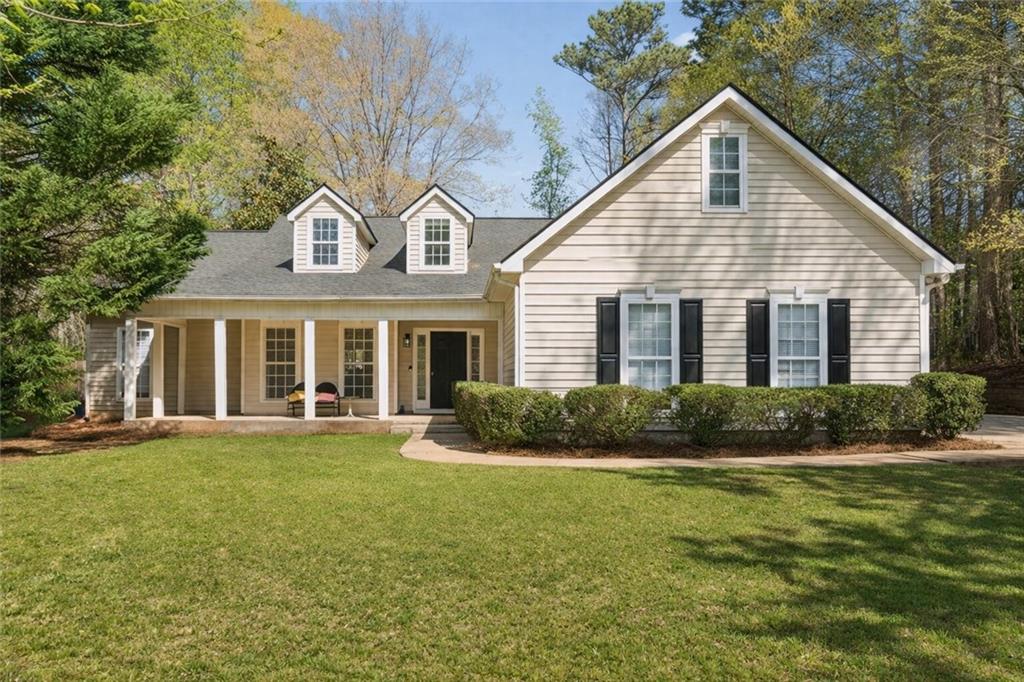
Welcome to 4013 East Point Court, McDonough, GA 30253! Back on market after renovation, this move-in-ready home is tucked away on a quiet cul-de-sac in an established neighborhood. Recent updates include fresh interior paint throughout and new landscaping in both the front and backyard!! A 2-car garage adds everyday convenience.

This 3 bedroom, 2 bath home also features a BONUS ROOM that can easily serve as a 4th bedroom or flex space. The functional layout is ideal for both daily living and entertaining. The kitchen offers a breakfast bar and opens to the eating area and family room, while a separate dining room provides additional space for hosting. The family room features a cozy fireplace, and abundant windows throughout the home bring in plenty of natural light.

The oversized primary suite includes a spacious sitting area, perfect for a home office, reading nook, or additional flex space. Neutral tones throughout create a clean, inviting feel. All appliances remain with the home.

Enjoy a level lot with a private, fenced backyard and a peaceful sitting area. Conveniently located near I-75, Hwy 155, and Hwy 20, with easy access to shopping, dining, Piedmont Henry Hospital, Tanger Outlets, and Atlanta Motor Speedway; this location truly offers the best of McDonough living.

With its recent updates, generous layout, and prime location, 4013 East Point Court is a fantastic opportunity to own a beautifully refreshed home in McDonough.

4
beds

2
baths

2,102 Sq.Ft. LIVING AREA

0.51 Acres lot

Rachel Farren

Rachel Farren

Features & Amenities

Interior

  • total bedrooms4
  • Total bathrooms2
  • full bathrooms2
  • Laundry room In Hall, Laundry Room, Main Level
  • Flooring Carpet, Ceramic Tile, Hardwood
  • Fireplace Family Room, Gas Starter
  • APPLIANCES Dryer, Gas Range, Microwave, Refrigerator, Washer
  • other interior Features Entrance Foyer, Walk-In Closet(s)

Area & Lot

  • Status Sold
  • Date Sold June 3, 2026
  • Living Area2,102 Sq.Ft.
  • Total Area2,102 Sq.Ft.
  • Lot Area0.51 Acres
  • MLS® ID7746502
  • TypeResidential
  • YEAR BUILT2000
  • Architecture StylesOther
  • Water FrontageNone
  • View DescriptionNeighborhood
  • Elementary SchoolLuella
  • Middle SchoolLuella
  • High SchoolLuella

Exterior

  • STORIES2
  • Garage Space2.0
  • water SourcePublic
  • utilitiesElectricity Available, Natural Gas Available, Sewer Available, Water Available
  • PoolNone
  • roofComposition
  • lot featuresBack Yard, Level
  • parkingGarage, Garage Faces Side
  • HEAT TYPECentral
  • AIR CONDITIONINGCeiling Fan(s), Central Air
  • sewerPublic Sewer
  • SubstructureSlab
  • Disability FeaturesNone
  • security FeaturesNone
  • Green featuresNone
  • other exterior FeaturesPrivate Yard

Financial

  • Sales Price$302,000
  • Real Estate Tax $5,056/yr
  • HOA $450/yr

Work With Us

Keller Williams Peachtree Road is dedicated to helping you find your dream home and assisting with any selling needs you may have. Contact us today to start your home searching journey!