Leave a Message

Thank you for your message. We will be in touch with you shortly.

401 16th Street NW # 1376
Sold

401 16th Street NW # 1376

401 16th Street NW # 1376, Atlanta, GA 30363

$295,000
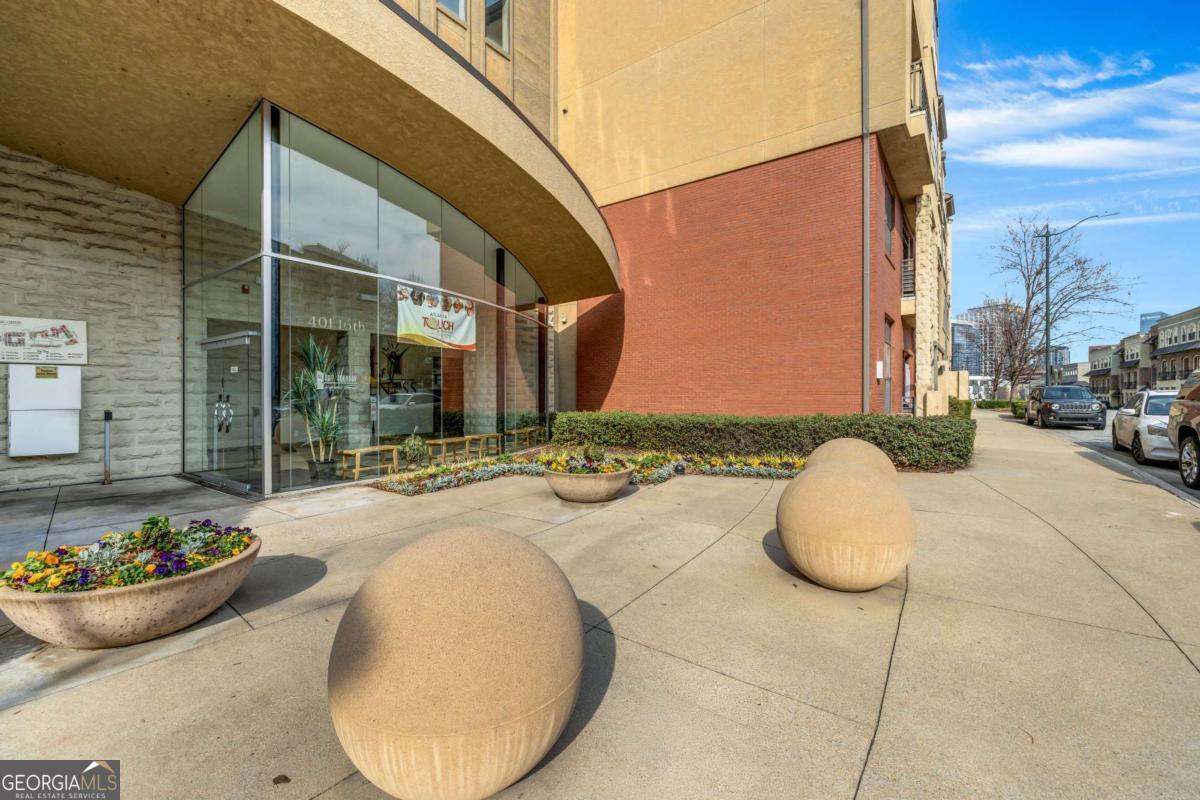
FHA Approved & Move-In Ready - Don't miss this rare opportunity to own in Atlantic Station! Schedule your private tour today! Live in one of Atlanta's most vibrant and convenient neighborhoods! This stunning condo in the sought-after Art Foundry community offers the perfect blend of urban convenience and resort-style living. Nestled in the heart of the city, commuting is effortless with easy access to major highways (I-75 & I-85) and public transit, making Midtown, Buckhead, and Downtown just minutes away. Located in a gated community with secured building access and TWO covered garage parking spaces #146 & #481, this home offers exceptional resort-style amenities, including a fitness center, clubhouse, conference room, business center, pet walk, and a sparkling pool. This home puts you just steps from Publix, IKEA, Target, top-rated restaurants, trendy boutiques, and a bustling entertainment district. Whether you're grabbing coffee, catching a movie, or enjoying a night out, everything you need is right outside your door. With nearby parks, bike paths, and community events, there's always something to do. This beautifully designed 2-bedroom unit overlooks the pool and features a charming Juliet balcony. Inside, the open floor plan flows seamlessly into the inviting living area, complete with a decorative fireplace and abundant natural light. The kitchen boasts stainless steel appliances, a tiled backsplash, ample cabinetry, a breakfast bar, and a separate dining area-perfect for entertaining. The ideal roommate floor plan ensures privacy with well-placed living spaces. This gem won't last long! *Up to $14,750 in Down Payment assistance available to qualified Homebuyers through Preferred Lender!*

2
beds

2
baths

1,155 Sq.Ft. LIVING AREA

1,176.12 Sq.Ft. lot

Debbie Leonard-Mayer

Debbie Leonard-Mayer

Tristin Dalton

Tristin Dalton

Features & Amenities

Interior

  • total bedrooms2
  • Total bathrooms2
  • full bathrooms2
  • Laundry room In Hall
  • Flooring Tile, Vinyl
  • Fireplace Factory Built
  • APPLIANCES Disposal, Dryer, Microwave, Refrigerator, Trash Compactor
  • other interior Features Double Vanity, High Ceilings, Master On Main Level, Split Bedroom Plan, Walk-In Closet(s)

Area & Lot

  • Status Sold
  • Date Sold May 23, 2025
  • Living Area1,155 Sq.Ft.
  • Total Area1,155 Sq.Ft.
  • Lot Area1,176.12 Sq.Ft.
  • MLS® ID10454461
  • TypeCondo
  • YEAR BUILT2004
  • NeighborhoodFulton County
  • Architecture StylesBrick 4 Side, Contemporary
  • Water FrontageNo Dock Or Boathouse
  • View DescriptionCity
  • Elementary SchoolCentennial Place
  • Middle SchoolDavid T Howard
  • High SchoolGrady

Exterior

  • STORIES1
  • water SourcePublic
  • utilitiesCable Available, Electricity Available, Phone Available, Sewer Available, Underground Utilities, Water Available
  • PoolIn Ground
  • roofOther
  • lot featuresLevel
  • parkingGarage, Assigned
  • HEAT TYPECentral, Forced Air
  • AIR CONDITIONINGCeiling Fan(s), Central Air
  • sewerPublic Sewer
  • other exterior FeaturesGas Grill

Financial

  • Sales Price$295,000
  • Real Estate Tax $3,035/yr
  • HOA $6,156/yr

Fulton County

Explore

Work With Us

Keller Williams Peachtree Road is dedicated to helping you find your dream home and assisting with any selling needs you may have. Contact us today to start your home searching journey!