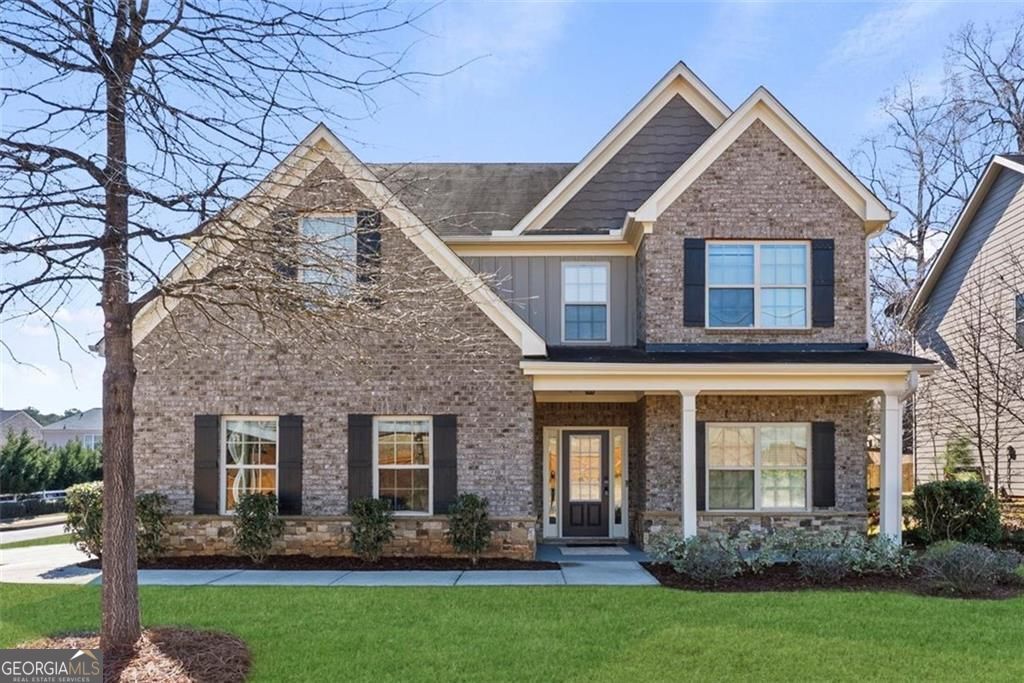
Welcome to 400 Autumn Bluff Dr, Lawrenceville, GA - a beautifully updated home situated on a desirable corner lot with a side-entry garage and charming brick front elevation. Step onto the inviting covered front porch and into a thoughtfully designed layout. To your right, a formal dining room sets the tone for elegant gatherings and holiday dinners. Continue inside to an open-concept living space featuring a cozy fireplace and abundant natural light. The kitchen overlooks the living room, creating the perfect flow for entertaining. It boasts stainless steel appliances, granite countertops, updated lighting, and a bright breakfast nook. From the kitchen area, enjoy seamless outdoor living with access to a covered back porch - ideal for relaxing evenings or weekend get-togethers. The main level also offers a convenient bedroom and full bathroom, perfect for guests or multigenerational living. Upstairs, retreat to the oversized primary suite featuring a tray ceiling and plenty of space to unwind. The luxurious primary bath includes a double vanity, separate shower and soaking tub, and a massive walk-in closet. Three additional generously sized secondary bedrooms each offer their own walk-in closet - a rare and highly desirable feature. A versatile loft/sitting area provides additional living space for a media room, play area, or home office. This home has been refreshed with new carpet, fresh paint, and updated lighting, making it move-in ready. Ideally located just minutes from US-29, Ronald Reagan Parkway, and I-85, with easy access to dining, shopping, and entertainment. A perfect blend of space, comfort, and convenience; don't miss this opportunity!