Leave a Message

Thank you for your message. We will be in touch with you shortly.

40 Ranchette Road
Bought with DAVID SIRZYK with Compass and Listed by KAREN SMYTH with Keller Williams Realty Peachtree Rd.  404-419-3500
Sold

40 Ranchette Road

40 Ranchette Road, Milton, GA 30004

$925,000
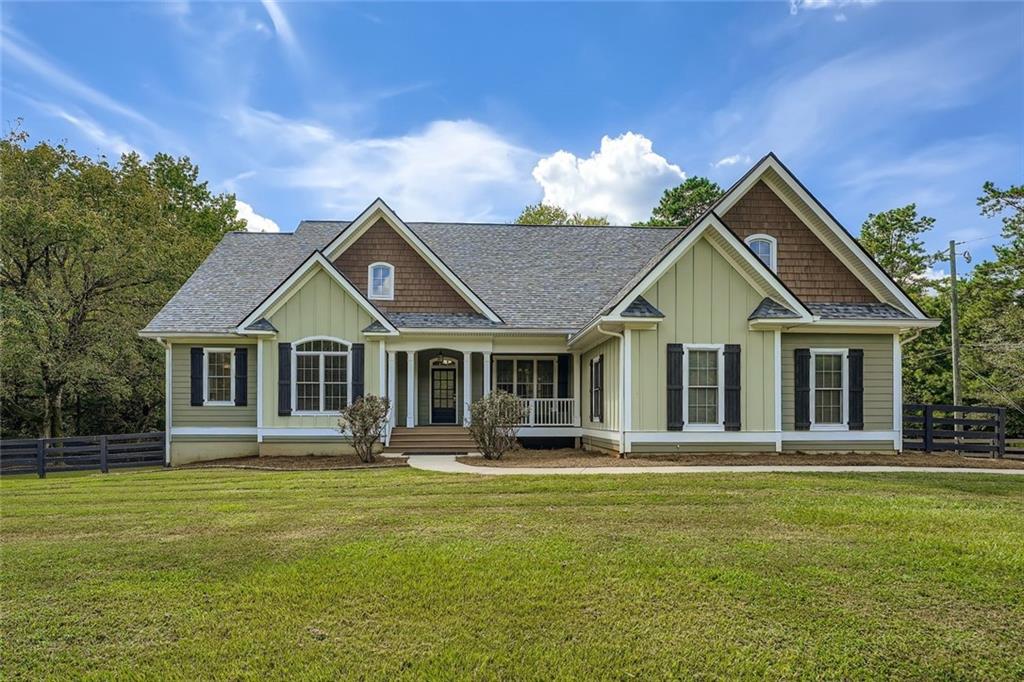
Beautiful and Private Mini-Estate in Milton on 1.4 acres! Ranch style living with 3 bedrooms on main including the Master, 1 bedroom up which could be an office plus a fully, finished walk-out basement complete with bedroom, full bath, second kitchen (with full size appliances), living room, sitting area, custom office with built-ins and french doors plus a converted third garage set up as a full gym. Basement has separate entrance ideal for an in-law apartment or rental. Full daylight walk-out to huge manicured corner lot! Inviting front porch opens to foyer and oversized separate dining room which seats 12+ has a beautiful elevated trey ceiling. View to fireside living room with coffered ceilings and wall of built-in shelving. Gourmet kitchen has an additional fireside keeping area, bar space, island, custom cabinets, pantry, stainless appliances, granite counters, upgraded lighting and eat-in area with built-in bench. Kitchen has wainscoating throughout. Walk out to covered deck that overlooks the private fenced backyard. Oversized master bedroom with private door to outdoor porch, his/hers master closets, vaulted trey ceilings. Spa-like master bath with updated separate spa tub and tiled shower. Spacious secondary bedrooms. Newly painted inside and out. Newer roof. No HOA. Fully fenced in private backyard with shed for storage. Hardwoods on main areas, with beautiful crown mouldings and carpet in bedrooms.

5
beds

4
baths

4,916 Sq.Ft. LIVING AREA

1.4 Acres lot

Karen Smyth

Karen Smyth

Features & Amenities

Interior

  • total bedrooms5
  • Total bathrooms4
  • full bathrooms4
  • Laundry room In Hall, Laundry Room, Main Level, Sink
  • Flooring Carpet, Ceramic Tile, Hardwood
  • Fireplace Basement, Family Room, Keeping Room, Living Room
  • APPLIANCES Dishwasher, Disposal, Electric Water Heater, Gas Range, Microwave, Refrigerator, Self Cleaning Oven
  • other interior Features Bookcases, Disappearing Attic Stairs, Double Vanity, Entrance Foyer, High Ceilings 9 ft Main, His and Hers Closets, Tray Ceiling(s), Walk-In Closet(s)

Area & Lot

  • Status Sold
  • Date Sold October 8, 2025
  • Living Area4,916 Sq.Ft.
  • Total Area4,916 Sq.Ft.
  • Lot Area1.4 Acres
  • MLS® ID7639325
  • TypeResidential
  • YEAR BUILT2005
  • NeighborhoodMilton
  • Architecture StylesCraftsman, Ranch, Traditional
  • Water FrontageNone
  • View DescriptionOther
  • Elementary SchoolCrabapple Crossing
  • Middle SchoolNorthwestern
  • High SchoolMilton - Fulton

Exterior

  • STORIES3
  • Garage Space3.0
  • water SourcePublic
  • utilitiesCable Available, Electricity Available, Phone Available, Underground Utilities, Water Available
  • PoolNone
  • roofComposition, Other
  • lot featuresBack Yard, Corner Lot, Front Yard, Landscaped, Level, Private
  • parkingAttached, Garage, Garage Door Opener, Garage Faces Side
  • HEAT TYPECentral, Natural Gas
  • AIR CONDITIONINGCeiling Fan(s), Central Air, Zoned
  • sewerSeptic Tank
  • SubstructureBlock
  • Disability FeaturesNone
  • security FeaturesFire Alarm, Security System Owned, Smoke Detector(s)
  • Green featuresNone
  • other exterior FeaturesGarden, Private Entrance, None

Financial

  • Sales Price$925,000
  • Real Estate Tax $5,211/yr

Milton

Explore

Work With Us

Keller Williams Peachtree Road is dedicated to helping you find your dream home and assisting with any selling needs you may have. Contact us today to start your home searching journey!