Leave a Message

Thank you for your message. We will be in touch with you shortly.

3976 Harmony Walk Way
Bought with Robin Blass with Harry Norman Realtors and Listed by The Farren Group with Keller Williams Realty Peachtree Rd.  404-419-3500
Sold

3976 Harmony Walk Way

3976 Harmony Walk Way, Smyrna, GA 30082

$562,500
Multiple offers received. H&B due by 8PM on Aug 3.
Welcome to 3976 Harmony Walk Way - where charm, comfort, and location come together beautifully! This adorable 4-bedroom, 3.5-bath home is nestled in the super desirable Concord Walk community right in the heart of Smyrna. From the moment you walk in, you'll feel the good vibes-thanks to a bright, open floor plan, cozy fireplace, and a separate dining room that's just waiting to host your next meal. The updated kitchen checks all the boxes with sleek granite countertops, stainless steel appliances, and a perfect view of your private, fenced backyard. Step outside to an amazing deck that's basically begging for summer BBQs, morning coffee, or evening chats under twinkle lights. Upstairs, the spacious primary suite is a total retreat, featuring vaulted ceilings, a spa-inspired bathroom with a soaking tub, double vanities, and a dreamy walk-in closet. Two more bedrooms offer space for kiddos, guests, or a fab home office-and there's a full bath right nearby for convenience. Need extra space? The finished basement has you covered-think movie nights, a home gym, playroom, or that hobby room you've been dreaming about. Toss in a two-car garage, tons of storage, and a location that's just 0.6 miles from the Silver Comet Trail and minutes to The Battery Atlanta, Smyrna Market Village, and major highways-and you've got yourself a total winner. Don't wait-this happy home won't last long! Come see it for yourself and fall in love.
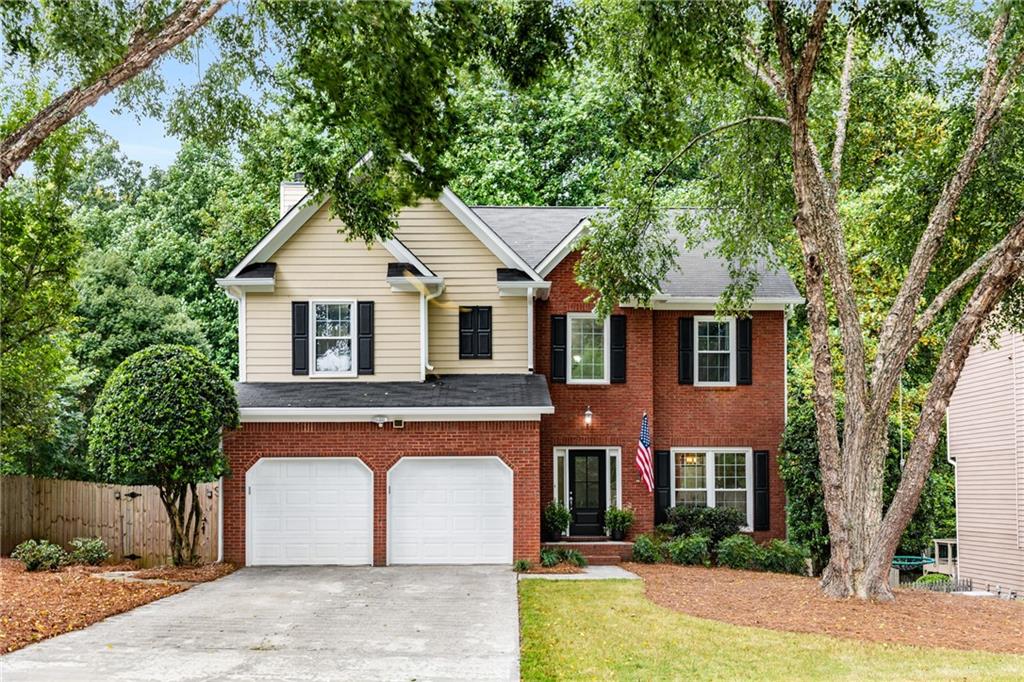

4
beds

4
baths

2,615 Sq.Ft. LIVING AREA

0.42 Acres lot

Rachel Farren

Rachel Farren

Features & Amenities

Interior

  • total bedrooms4
  • Total bathrooms4
  • full bathrooms3
  • half bathroom1
  • Laundry room Laundry Room, Other
  • Flooring Carpet, Ceramic Tile, Hardwood, Vinyl
  • Fireplace Family Room
  • APPLIANCES Dishwasher, Disposal, Gas Water Heater, Microwave, Refrigerator, Trash Compactor
  • other interior Features Disappearing Attic Stairs, Double Vanity, Entrance Foyer, High Ceilings, High Ceilings 9 ft Lower, High Ceilings 9 ft Main, High Ceilings 9 ft Upper, High Speed Internet, Vaulted Ceiling(s), Walk-In Closet(s)

Area & Lot

  • Status Sold
  • Date Sold September 3, 2025
  • Living Area2,615 Sq.Ft.
  • Total Area2,615 Sq.Ft.
  • Lot Area0.42 Acres
  • MLS® ID7624476
  • TypeResidential
  • YEAR BUILT1999
  • NeighborhoodSmyrna
  • Architecture StylesTraditional
  • Water FrontageNone
  • View DescriptionOther
  • Elementary SchoolKing Springs
  • Middle SchoolGriffin
  • High SchoolCampbell

Exterior

  • STORIES3
  • Garage Space2.0
  • water SourcePublic
  • utilitiesCable Available, Electricity Available, Natural Gas Available, Water Available
  • PoolNone
  • roofComposition
  • lot featuresLevel
  • parkingAttached, Garage, Garage Door Opener, Kitchen Level
  • HEAT TYPECentral, Forced Air, Natural Gas, Zoned
  • AIR CONDITIONINGCentral Air, Dual, Electric, Zoned
  • sewerPublic Sewer
  • SubstructureSlab
  • Disability FeaturesNone
  • security FeaturesFire Alarm, Smoke Detector(s)
  • Green featuresNone
  • other exterior FeaturesPrivate Yard, None

Financial

  • Sales Price$562,500
  • Real Estate Tax $5,331/yr
  • HOA $204/yr

Smyrna

Explore

Work With Us

Keller Williams Peachtree Road is dedicated to helping you find your dream home and assisting with any selling needs you may have. Contact us today to start your home searching journey!