Leave a Message

Thank you for your message. We will be in touch with you shortly.

3920 Rodalite Drive
Sold

3920 Rodalite Drive

3920 Rodalite Drive, Cumming, GA 30040

$575,000
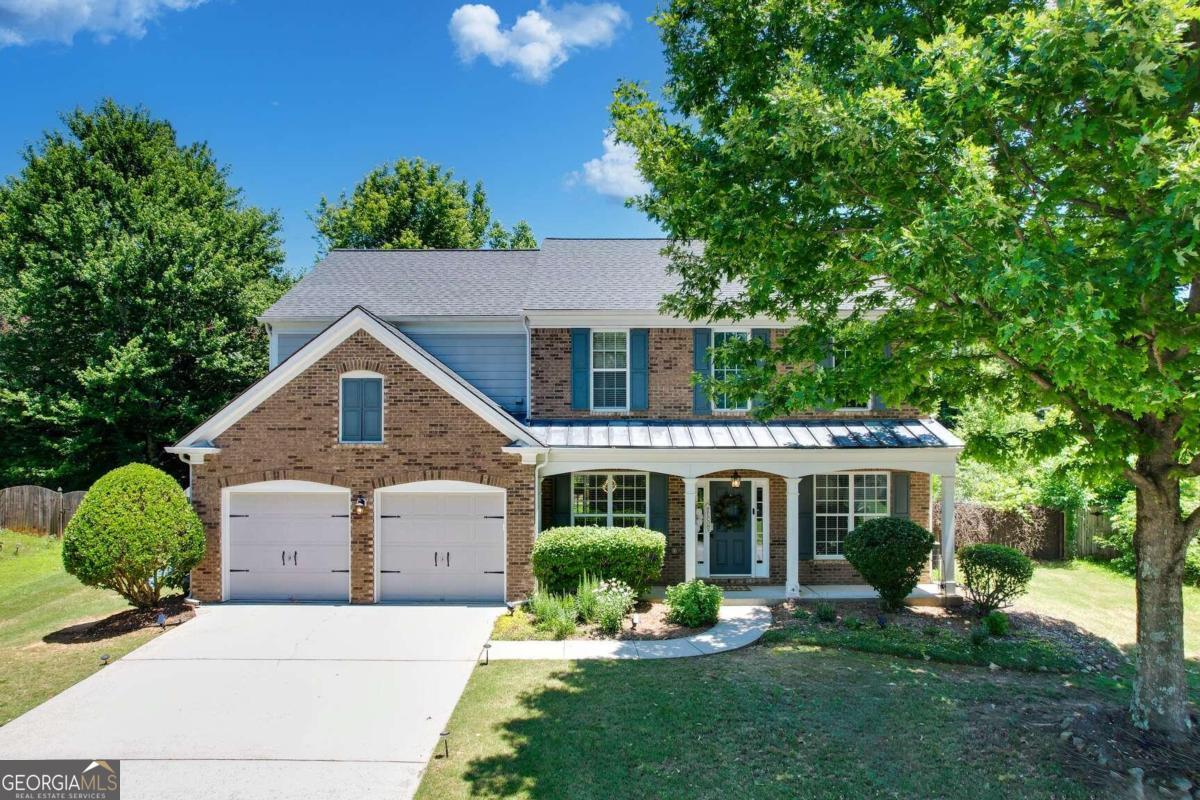
**Amazing opportunity to own a home in Fieldstone Glen! Seller is offering $2,000 towards interest rate buydown with an accepted full price offer.** Welcome to your own private oasis with room for entertaining including an outdoor firepit and level backyard. Home is located in the highly desirable neighborhood of Fieldstone Glen. You are greeted initially with fabulous curb appeal and a front porch meant for relaxing. Once you enter the home there is a fabulous 2 story foyer and open floor plan. Main level features a separate dining room, living room, contemporary office, and family room. Family room is light and bright featuring a gas fireplace. Fully remodeled kitchen has sleek quartz counters and custom cabinetry as well as stainless appliances. Entire home has updated energy-efficient bright LED lighting for a warm and inviting atmosphere. Upstairs has a large vaulted master suite including a bath with double vanities, separate shower, and garden tub. 3 additional bedrooms, a full bath, and laundry room round out the upstairs. 2 car garage has been upgraded with NEM 1450 outlets and a Tesla charging station for electric vehicles. Relax and entertain on your patio with a pergola while you're watching your kids and pets play in the yard. The Fieldstone community offers resort-style amenities that include 3 pools, waterslide, 12 tennis courts, clubhouse, volleyball, and a gym! The neighborhood is in close proximity to Big Creek Greenway, hiking trails and shopping! Halcyon is only 10-15 minutes away! NO RENTAL RESTRICTIONS

4
beds

3
baths

2,347 Sq.Ft. LIVING AREA

0.33 Acres lot

Anu Sethi

Anu Sethi

Features & Amenities

Interior

  • total bedrooms4
  • Total bathrooms3
  • full bathrooms2
  • half bathroom1
  • Laundry room In Hall, Upper Level
  • Flooring Hardwood, Tile
  • Fireplace Family Room, Gas Starter
  • APPLIANCES Dishwasher, Disposal, Gas Water Heater, Microwave, Oven/Range (Combo), Stainless Steel Appliance(s)
  • other interior Features Double Vanity, Separate Shower, Soaking Tub, Split Bedroom Plan, Entrance Foyer, Walk-In Closet(s)

Area & Lot

  • Status Sold
  • Date Sold October 28, 2024
  • Living Area2,347 Sq.Ft.
  • Total Area2,347 Sq.Ft.
  • Lot Area0.33 Acres
  • MLS® ID10357912
  • TypeResidential
  • YEAR BUILT2006
  • Architecture StylesBrick Front, Traditional
  • Water FrontageNo Dock Or Boathouse
  • Elementary SchoolVickery Creek
  • Middle SchoolHendricks
  • High SchoolWest Forsyth

Exterior

  • STORIES2
  • water SourcePublic
  • utilitiesCable Available, Electricity Available, High Speed Internet, Natural Gas Available, Phone Available, Sewer Available, Water Available
  • roofComposition
  • lot featuresLevel, Private
  • parkingAttached, Garage, Parking Pad
  • HEAT TYPEForced Air, Natural Gas
  • AIR CONDITIONINGCentral Air
  • sewerPublic Sewer
  • SubstructureSlab
  • security FeaturesCarbon Monoxide Detector(s), Smoke Detector(s)

Financial

  • Sales Price$575,000
  • Real Estate Tax $4,978/yr
  • HOA $1,100/yr

Work With Us

Keller Williams Peachtree Road is dedicated to helping you find your dream home and assisting with any selling needs you may have. Contact us today to start your home searching journey!