Leave a Message

Thank you for your message. We will be in touch with you shortly.

3920 River Hollow Run
Bought with Hao Lu with Strategy Real Estate International, LLC. and Listed by Jill Rice with Keller Williams Realty Peachtree Rd.  404-419-3500
Sold

3920 River Hollow Run

3920 River Hollow Run, Peachtree Corners, GA 30096

$785,000
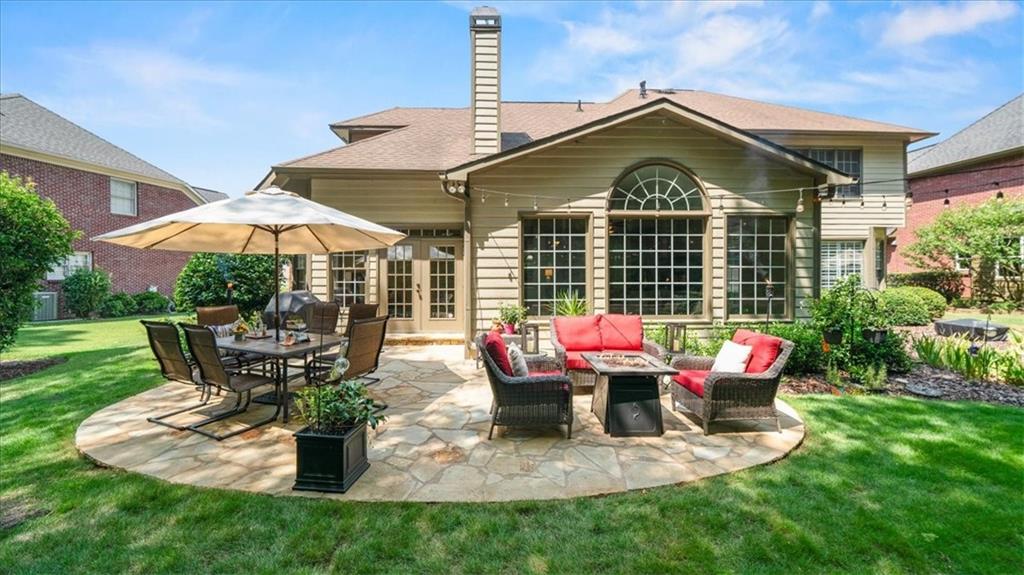
Welcome to your future home at 3920 River Hollow Run, set in the coveted Gran River Subdivision of Peachtree Corners, GA. This impressive 5-bedroom, 4-bath residence delivers both style and comfort. As you enter, you'll be greeted by an open floor plan featuring a cozy see-through fireplace that elegantly bridges the sunroom and the vaulted family room--ideal for hosting friends and family. The gourmet kitchen is a culinary dream, complete with sleek white cabinetry, Frigidaire Gallery stainless steel appliances, a spacious island, and plenty of pantry storage. The expanded flagstone patio provides the perfect setting for outdoor relaxation, with tranquil views of the backyard.

Situated directly across from private neighborhood access to the Chattahoochee River, you'll have the serenity of nature just steps away. The Gran River community offers an array of amenities for active living, including swimming, tennis, pickleball, bocce, and a covered outdoor grill area. Whether you're an outdoor enthusiast or enjoy leisurely afternoons, the neighborhood's nature trails and river access offer plenty of opportunities to unwind and explore.

Less than a mile from The Forum and Town Center, you'll enjoy the convenience of nearby shopping, dining, and entertainment. Don't miss out on this rare opportunity to experience the best of Peachtree Corners living--3920 River Hollow Run isn't just a home, it's a way of life. Contact us today to arrange a tour and make this beautiful property yours!

5
beds

4
baths

3,507 Sq.Ft. LIVING AREA

10,454.4 Sq.Ft. lot

Jill Rice

Jill Rice

Features & Amenities

Interior

  • total bedrooms5
  • Total bathrooms4
  • full bathrooms4
  • Laundry room Laundry Room, Main Level
  • Flooring Carpet, Ceramic Tile, Wood
  • Fireplace Double Sided, Family Room, Gas Log, Gas Starter, Raised Hearth
  • APPLIANCES Dishwasher, Electric Range, Gas Water Heater, Microwave, Refrigerator
  • other interior Features Entrance Foyer 2 Story, High Ceilings 9 ft Main, High Speed Internet, His and Hers Closets, Recessed Lighting, Sound System, Tray Ceiling(s), Vaulted Ceiling(s), Walk-In Closet(s)

Area & Lot

  • Status Sold
  • Date Sold November 12, 2024
  • Living Area3,507 Sq.Ft.
  • Total Area3,507 Sq.Ft.
  • Lot Area10,454.4 Sq.Ft.
  • MLS® ID7472202
  • TypeResidential
  • YEAR BUILT1995
  • NeighborhoodGwinnett County
  • Architecture StylesTraditional
  • Water FrontageNone
  • View DescriptionTrees/Woods
  • Elementary SchoolBerkeley Lake
  • Middle SchoolDuluth
  • High SchoolDuluth

Exterior

  • STORIES2
  • Garage Space3.0
  • water SourcePublic
  • utilitiesCable Available, Electricity Available, Natural Gas Available, Sewer Available, Water Available
  • PoolNone
  • roofComposition
  • lot featuresBack Yard, Cul-De-Sac, Front Yard, Level, Private
  • parkingGarage, Garage Door Opener, Garage Faces Side, Kitchen Level, Level Driveway
  • HEAT TYPENatural Gas
  • AIR CONDITIONINGCeiling Fan(s), Central Air
  • sewerPublic Sewer
  • SubstructureSlab
  • Disability FeaturesNone
  • security FeaturesCarbon Monoxide Detector(s), Smoke Detector(s)
  • Green featuresNone
  • other exterior FeaturesCourtyard, Private Yard

Financial

  • Sales Price$785,000
  • Real Estate Tax $1,263/yr
  • HOA $880/yr

Gwinnett County

Explore

Work With Us

Keller Williams Peachtree Road is dedicated to helping you find your dream home and assisting with any selling needs you may have. Contact us today to start your home searching journey!