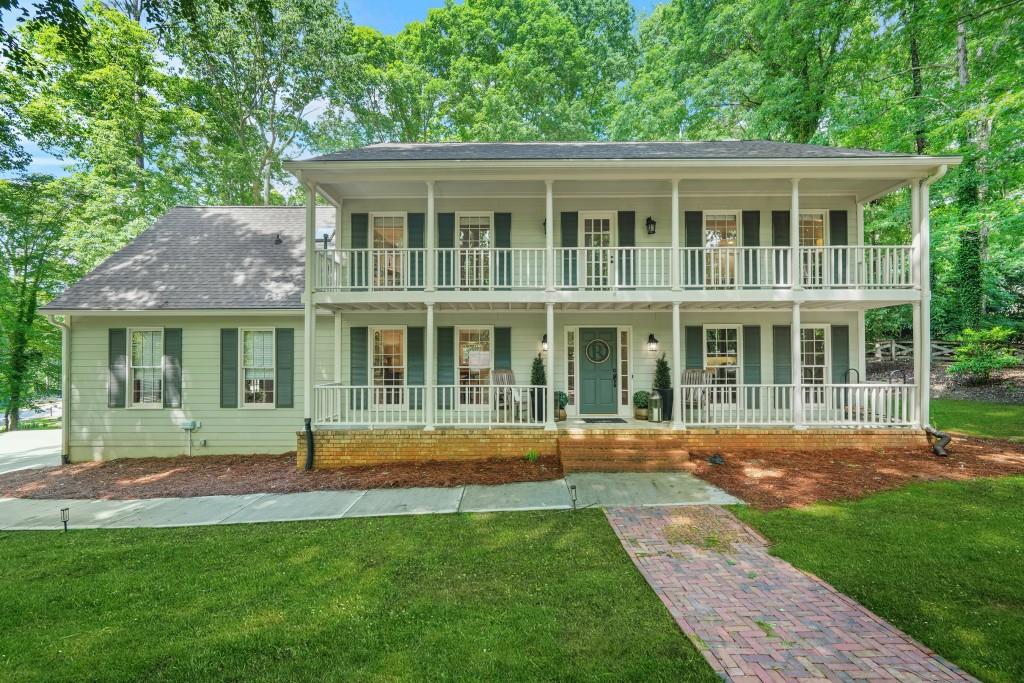
Southern Charm Meets Designer Living in Brookwood's Most Beloved Community. This is no ordinary listing it's the personal home of a professional interior designer, and the level of care, customization, and quality throughout sets it apart from anything else on the market. This spectacular home is a picture-perfect blend of timeless style, Southern charm, and thoughtful design in the heart of the Rivermist swim and tennis community - a vibrant swim and tennis community zoned for the top-rated Brookwood High School. This beautifully renovated residence offers curated finishes and thoughtful upgrades throughout and every detail has been carefully considered for comfort and style. Both rocking chair worthy front porches only add to the HGTV charm and curb appeal of this truly exceptional residence. Set on a lovely lot just slightly elevated from the street, this home welcomes you with southern charm and timeless style. From the moment you arrive, it's clear this home is something special. The expanded driveway encourages you to entertain and the main level of this home was designed for just that. Step inside to the bright, open living spaces that flow effortlessly. These open spaces make up the true heart of this home and each is flawlessly designed. The kitchen is complete with honed quartzite countertops, a marble backsplash, a beverage center, and cabinet pullouts that marry beauty with function. The marble backsplash and honed quartzite counters are sure to get attention and the vintage barn door to the pantry adds a bit of nostalgia. A thoughtful bar area separates the living and kitchen areas and offers the perfect place for a quick bite or chat. Both the fireside family room with its custom barnwood mantle and sunroom bathed in light from the oversized windows and skylights are breathtaking. Slide back the oversized glass doors and step out to a covered porch and grilling patio an ideal space for lazy summer evenings or cozy fall gatherings. Surrounded by custom shiplap walls, designer lighting, bright recessed cans, and other designer touches, this main level will definitely impress. Upstairs, the owner's suite is a true retreat, featuring a spa-style bathroom with his and her vanities, a 5'x8' tiled shower with a rain head, bench seating, and built-in niches. Decorative floor tiles add a touch of personality as do the barn doors that lead to generous his-and-hers closets. The first of 2 secondary bathrooms is updated with shiplap accents and wood beam ceiling details while the other is sporting its fair share of designer finishes including an updated vanity. Hiding behind the large barn door in the hall is the laundry room and even it has been elevated with luxury vinyl flooring, stylish cabinetry, and a deep laundry sink proof that every space in this home has been given intention and care. Back on the main level, a newly finished entertainment den with cedar beam accents and a full bar offers the perfect space for movie nights or game-day hosting. Outside, the fully fenced backyard continues the magic with an enclosed treehouse or poker hut wired for electricity, a large powered shed for storage, and green space to enjoy. With a new roof, Hardie siding, updated HVAC, and countless interior and exterior improvements, this home is more than move-in ready it's magazine-ready. If you're looking for a one-of-a-kind home that blends modern upgrades with Southern warmth, look no further. This isn't just a home it's a lifestyle.