Leave a Message

Thank you for your message. We will be in touch with you shortly.

3862 Firewood Lane # 110
Sold

3862 Firewood Lane # 110

3862 Firewood Lane # 110, Suwanee, GA 30024

$539,000
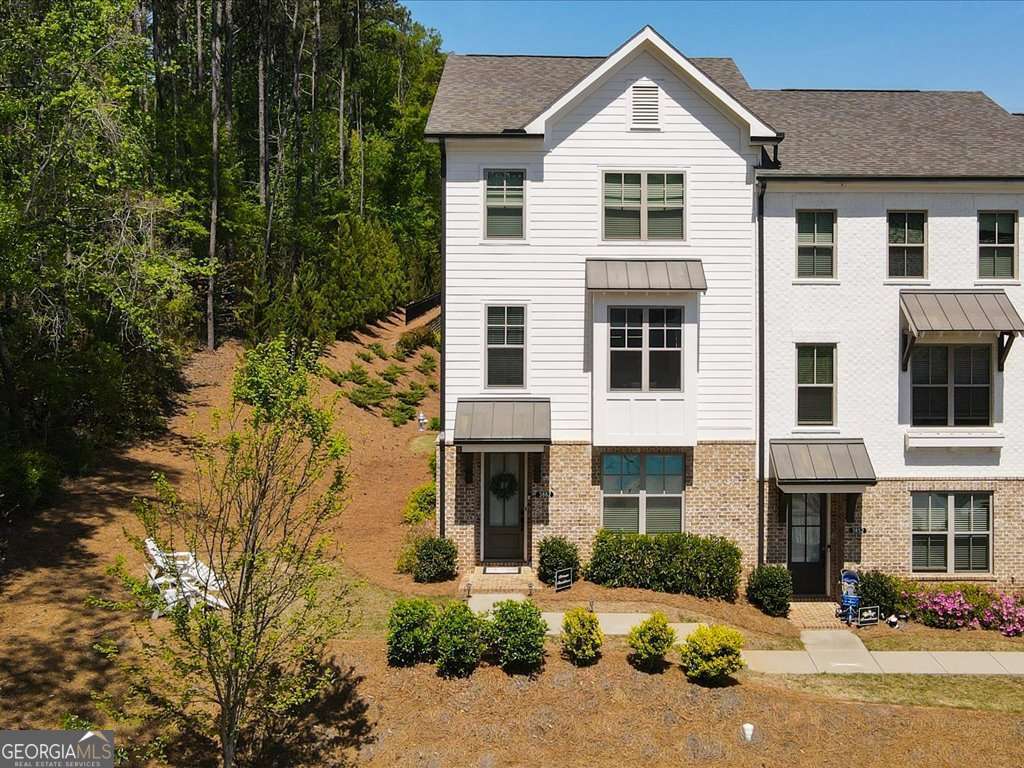
Welcome to this stunning 3-story end-unit townhome in the highly sought-after Harvest Park community, just one mile from Suwanee Town Center! Featuring an open-concept design filled with natural light, this spacious home offers the perfect blend of luxury, comfort, and convenience. The heart of the home is a gourmet kitchen complete with sleek quartz countertops, a subway tile backsplash, and an oversized island-ideal for entertaining. The kitchen flows seamlessly into the dining area, family room, and a cozy sunroom, creating a perfect space for gatherings. Step outside onto the rear deck for al fresco dining or a relaxing evening. Hardwood flooring throughout the main level and staircase adds a touch of elegance. Each bedroom boasts its own private en-suite bath and walk-in closet, providing both privacy and ample storage. The luxurious primary suite features a spa-inspired bathroom with gorgeous ceramic tile, a large walk-in shower, and a separate soaking tub. The upstairs laundry-conveniently located near the primary suite-makes everyday living a breeze. Enjoy community amenities including a pool and easy access to the Suwanee Greenway, local parks, shops, restaurants, and top-rated North Gwinnett schools. This is low-maintenance, high-style living in the heart of Suwanee! Don't miss your chance to call this beautiful home yours-schedule a showing today!

3
beds

4
baths

2,202 Sq.Ft. LIVING AREA

2,613.6 Sq.Ft. lot

Madalyn Suits

Madalyn Suits

Features & Amenities

Interior

  • total bedrooms3
  • Total bathrooms4
  • full bathrooms3
  • half bathroom1
  • Laundry room In Hall, Upper Level
  • Flooring Carpet, Hardwood, Tile
  • APPLIANCES Dishwasher, Disposal, Electric Water Heater, Microwave
  • other interior Features Double Vanity, High Ceilings, Roommate Plan, Walk-In Closet(s)

Area & Lot

  • Status Sold
  • Date Sold August 28, 2025
  • Living Area2,202 Sq.Ft.
  • Total Area2,202 Sq.Ft.
  • Lot Area2,613.6 Sq.Ft.
  • MLS® ID10507729
  • TypeTownhouse
  • YEAR BUILT2020
  • NeighborhoodGwinnett County
  • Architecture StylesTraditional
  • Water FrontageNo Dock Or Boathouse
  • View DescriptionCity
  • Elementary SchoolRoberts
  • Middle SchoolNorth Gwinnett
  • High SchoolNorth Gwinnett

Exterior

  • STORIES3
  • water SourcePublic
  • utilitiesCable Available, Electricity Available, Phone Available, Sewer Available, Underground Utilities, Water Available
  • roofComposition
  • lot featuresOther, Zero Lot Line
  • parkingGarage, Attached, Basement, Garage Door Opener, Side/Rear Entrance
  • HEAT TYPECentral, Electric, Forced Air, Zoned
  • AIR CONDITIONINGCeiling Fan(s), Central Air, Zoned
  • sewerPublic Sewer
  • security FeaturesCarbon Monoxide Detector(s), Smoke Detector(s)

Financial

  • Sales Price$539,000
  • Real Estate Tax $5,869/yr
  • HOA $3,120/yr

Gwinnett County

Explore

Work With Us

Keller Williams Peachtree Road is dedicated to helping you find your dream home and assisting with any selling needs you may have. Contact us today to start your home searching journey!