Leave a Message

Thank you for your message. We will be in touch with you shortly.

3798 Upland Drive
Bought with Sarah Panetta with Keller Williams Realty Peachtree Rd. and Listed by David Creamer with HomeSmartĀ  404-876-4901
Sold

3798 Upland Drive

3798 Upland Drive, Marietta, GA 30066

$735,000
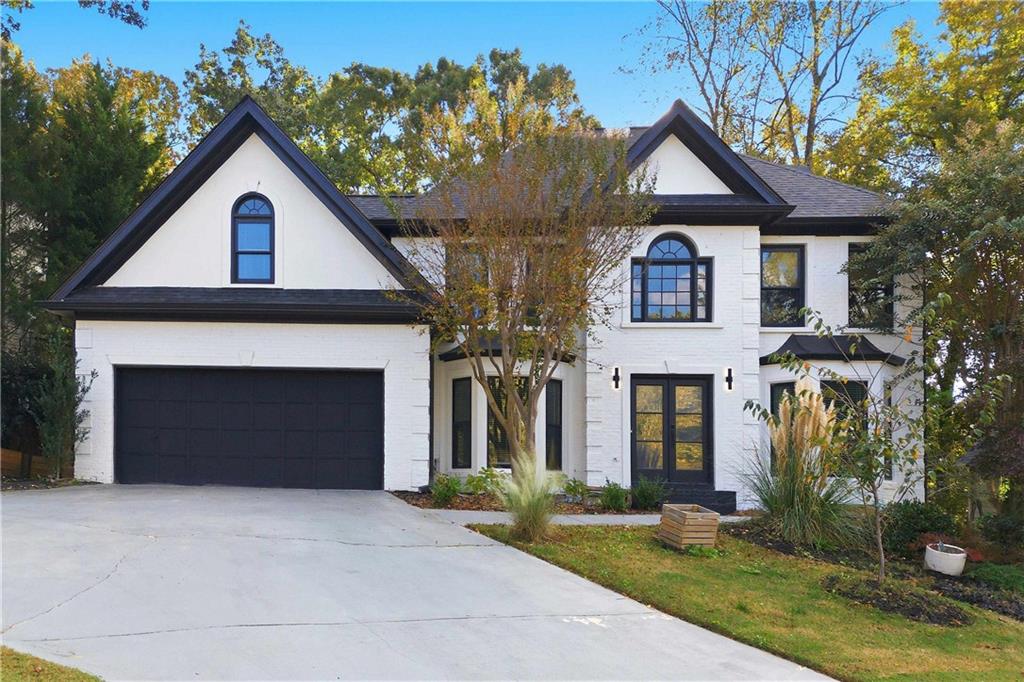
Beautiful Executive Home in Highly Sought-After Highland Park! New interior paint, new roof and HVAC systems only 2 years old! Nestled in the prestigious Lassiter School District, this home is a true gem. Offering an open, light-filled floor plan, this property is the perfect combination of comfort and sophistication. The gourmet kitchen with island features newly updated white cabinets and quartz countertops along with two skylights, flooding the space with natural light. The amazing lodge room is the heart of the home, boasting vaulted ceilings with stunning cedar framing, Brazilian hardwood floors, and three walls of windows offering plenty of natural light. The room's wood-burning stone fireplace creates a warm, inviting ambience perfect for those cozy nights in. Completing the first floor are a large family room with fireplace and a separate dining room offering the perfect space for formal gatherings. Upstairs, the large master suite is a true retreat with a spacious master bathroom and two separate walk-in closets. Three additional secondary bedrooms complete the second level. The basement features an additional bedroom and plenty of flex space, perfect for entertaining, a media room or workout space. Outside, the private fenced backyard allows you to enjoy outdoor living to the fullest with an extra-large deck and a separate grill deck, perfect for relaxing or hosting guests. Don't miss out on this rare opportunity to own a stunning home in one of East Cobb's most desirable neighborhoods!

5
beds

4
baths

4,091 Sq.Ft. LIVING AREA

10,149.48 Sq.Ft. lot

Sarah Panetta

Sarah Panetta

Features & Amenities

Interior

  • total bedrooms5
  • Total bathrooms4
  • full bathrooms3
  • half bathroom1
  • Laundry room Upper Level
  • Flooring Hardwood, Carpet, Ceramic Tile
  • Fireplace Family Room, Other Room
  • APPLIANCES Gas Water Heater, Washer, Dishwasher, Disposal, Other, Microwave, Refrigerator, Electric Range, Electric Oven, Self Cleaning Oven
  • other interior Features Bookcases, Tray Ceiling(s), Double Vanity, Beamed Ceilings, Walk-In Closet(s), Entrance Foyer

Area & Lot

  • Status Sold
  • Date Sold February 18, 2026
  • Living Area4,091 Sq.Ft.
  • Total Area4,091 Sq.Ft.
  • Lot Area10,149.48 Sq.Ft.
  • MLSĀ® ID7677111
  • TypeResidential
  • YEAR BUILT1994
  • NeighborhoodMarietta
  • Architecture StylesTraditional
  • Water FrontageNone
  • View DescriptionOther, Neighborhood
  • Elementary SchoolRocky Mount
  • Middle SchoolSimpson
  • High SchoolLassiter

Exterior

  • STORIES3
  • Garage Space2.0
  • water SourcePublic
  • utilitiesCable Available, Electricity Available, Natural Gas Available, Phone Available, Sewer Available, Water Available
  • PoolNone
  • roofComposition
  • lot featuresOther, Back Yard, Landscaped
  • parkingGarage
  • HEAT TYPECentral, Zoned
  • AIR CONDITIONINGCentral Air, Zoned
  • sewerPublic Sewer
  • SubstructureSlab
  • Disability FeaturesNone
  • security FeaturesSecurity System Owned
  • Green featuresNone
  • other exterior FeaturesPrivate Yard

Financial

  • Sales Price$735,000
  • Real Estate Tax $6,416/yr
  • HOA $1,000

Marietta

Explore

Work With Us

Keller Williams Peachtree Road is dedicated to helping you find your dream home and assisting with any selling needs you may have. Contact us today to start your home searching journey!