Leave a Message

Thank you for your message. We will be in touch with you shortly.

3776 Whithorn Way
Sold

3776 Whithorn Way

3776 Whithorn Way, Kennesaw, GA 30152

$715,000
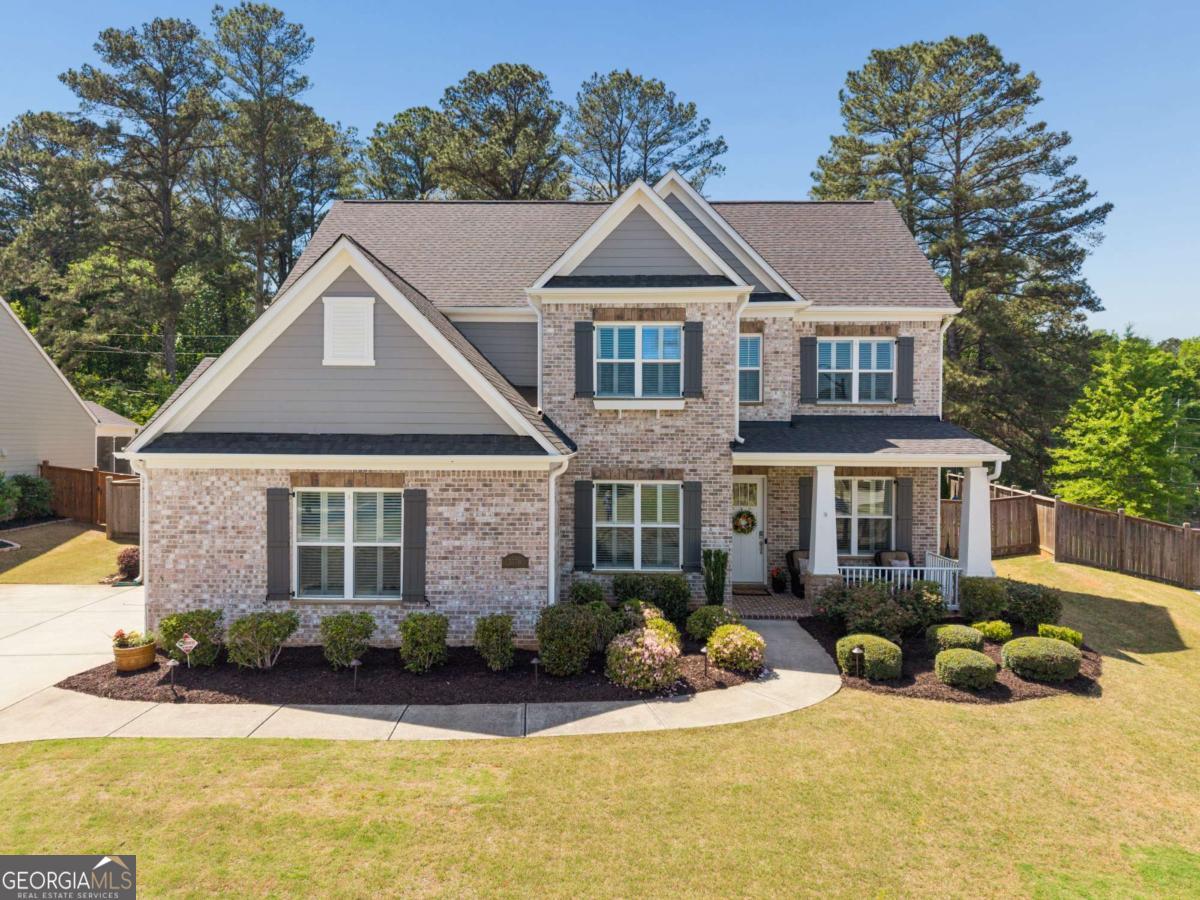
*PRICE IMPROVEMENT!!!* Step inside this elevated designer craftsman with high-end finishes, thoughtful upgrades, and a layout that lives as beautifully as it looks! Wide-plank hardwoods span the main level, flanked by a formal dining room and versatile front sitting room. The open-concept family room flows effortlessly into a showpiece chef's kitchen featuring a large quartz island, abundant shaker cabinetry, custom pantry, and butler's pantry; designed for both everyday ease and elevated entertaining. The main-level primary suite delivers with a spa-like bath, oversized shower, double vanity, and an impressive custom walk-in closet with professionally designed built-in shelving, cabinetry, and center island. Powder room, laundry room, and built-in workspace/office complete the main level. Upstairs offers two bedrooms with Jack n' Jill bath and custom closets; plus an additional guest bedroom, full bath, and large bonus room - ideal for media, gym, playroom, or 5th bedroom. Plentiful storage throughout, including 3 car garage! The vast reimagined backyard is a standout here - featuring the screened in patio, TifTuf Bermuda sod, drainage system, raised garden beds, and a fire pit that's perfect for entertaining or quiet evenings outdoors. Curb appeal shines bright with light, multi-tonal greige brick, professionally designed landscaping, and exterior lighting. Located in the sought-after Summerhour swim community, enjoy the convenience of living just minutes to downtown Kennesaw, Kennesaw Mountain, shopping, and dining. Zoned for top-rated Cobb County Schools: Bullard ES, McClure MS, Harrison HS.

5
beds

4
baths

0.32 Acres lot

Tristin Dalton

Tristin Dalton

Features & Amenities

Interior

  • total bedrooms5
  • Total bathrooms4
  • full bathrooms3
  • half bathroom1
  • Laundry room In Hall
  • Flooring Carpet, Hardwood, Tile
  • Fireplace Family Room
  • APPLIANCES Dishwasher, Disposal, Gas Water Heater, Microwave, Refrigerator
  • other interior Features Bookcases, Double Vanity, High Ceilings, Master On Main Level, Split Bedroom Plan, Tray Ceiling(s), Walk-In Closet(s)

Area & Lot

  • Status Sold
  • Date Sold July 17, 2026
  • Lot Area0.32 Acres
  • MLS® ID10736662
  • TypeResidential
  • YEAR BUILT2017
  • NeighborhoodCobb County
  • Architecture StylesBrick 3 Side, Craftsman
  • Water FrontageNo Dock Or Boathouse
  • Elementary SchoolBullard
  • Middle SchoolMcClure
  • High SchoolHarrison

Exterior

  • STORIES2
  • water SourcePublic
  • utilitiesCable Available, Electricity Available, Natural Gas Available, Sewer Available, Water Available
  • PoolIn Ground
  • roofOther
  • lot featuresLevel, Private
  • parkingGarage, Kitchen Level, Garage Door Opener, Side/Rear Entrance
  • HEAT TYPECentral, Natural Gas, Zoned
  • AIR CONDITIONINGCeiling Fan(s), Central Air, Zoned
  • sewerPublic Sewer
  • SubstructureSlab
  • security FeaturesCarbon Monoxide Detector(s), Smoke Detector(s)
  • other exterior FeaturesOther

Financial

  • Sales Price$715,000
  • Real Estate Tax $7,835/yr
  • HOA $1,100/yr
View Virtual Tour

Cobb County

Explore

Work With Us

Keller Williams Peachtree Road is dedicated to helping you find your dream home and assisting with any selling needs you may have. Contact us today to start your home searching journey!