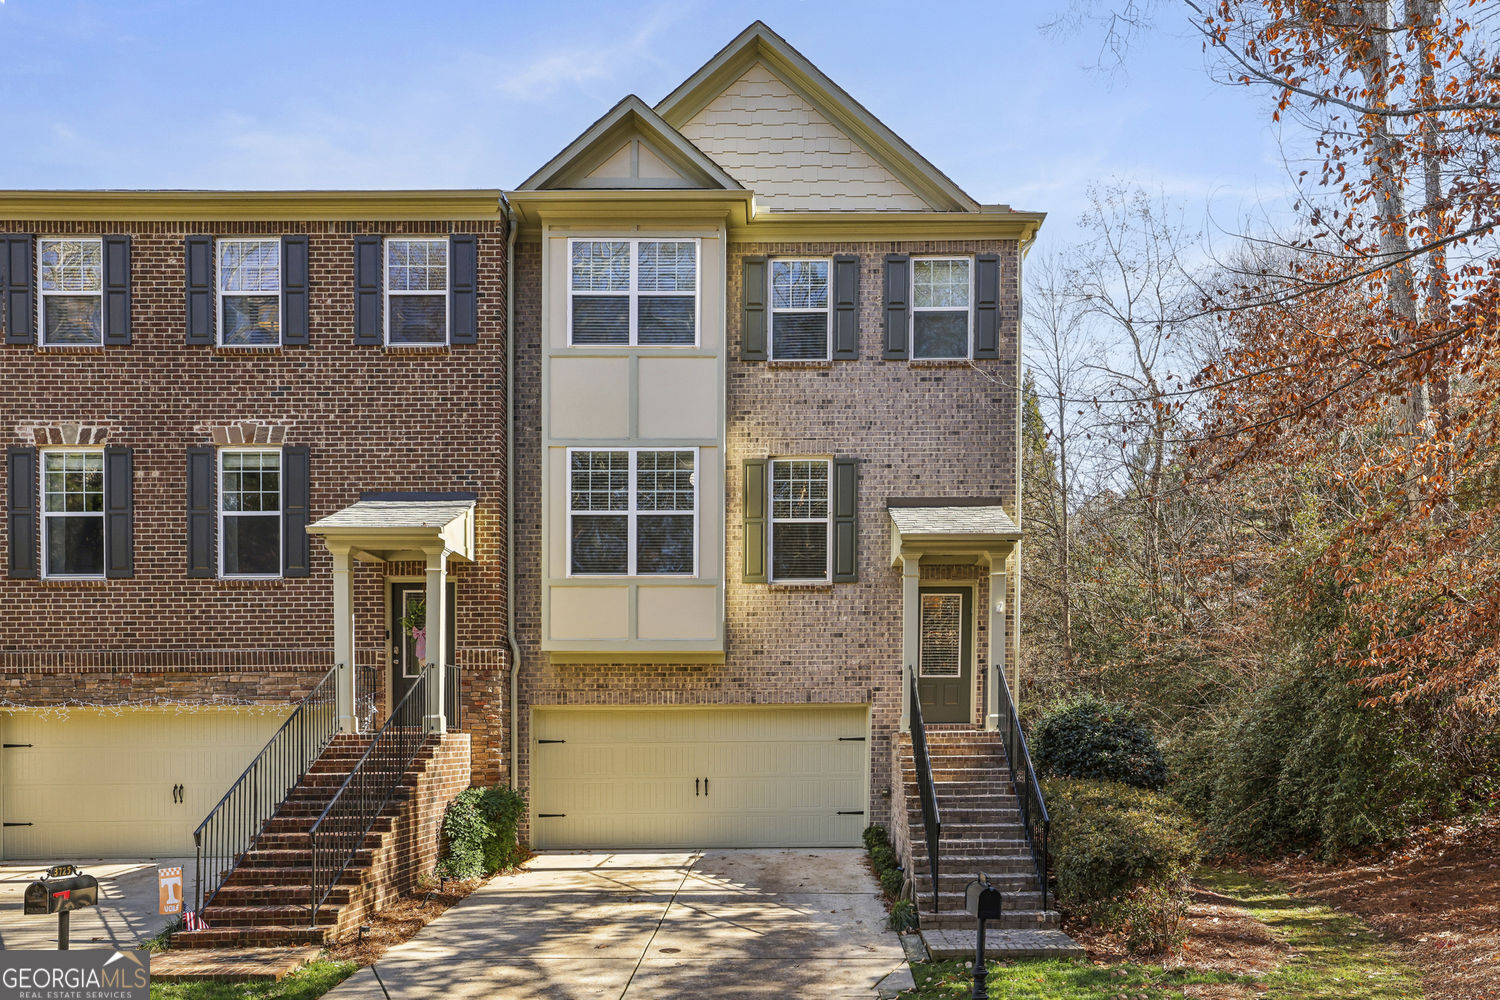
An exceptional and rarely available end-unit townhome in a premier Brookhaven pool community, where exceptional location meets effortless style. This coveted end-unit offers enhanced privacy and an abundance of natural light through numerous windows, creating a bright, airy ambiance throughout. The main level showcases an open floor plan designed for both refined entertaining and comfortable everyday living. A versatile front living space offers multiple design possibilities and flows seamlessly into the centrally located kitchen, perfectly positioned between two living areas. The kitchen opens directly to an expansive private deck ideal for morning coffee, al fresco dining, or evening grilling effortlessly extending the living space outdoors. Upstairs, retreat to two generously sized bedrooms, each featuring its own ensuite bath, providing a true dual-primary experience. The conveniently located upper-level laundry adds ease and functionality. The terrace level offers a third bedroom or flex space ideal for a home office, guest suite, or fitness room along with an additional closet and direct access to the attached two-car garage with extra storage. Enjoy walkability to Keswick Park, Blackburn Park, popular restaurants, CVS, and Walgreens. Just minutes from the renowned "Pill Hill" medical district, including St. Joseph's Hospital, Children's Healthcare of Atlanta, and Northside Hospital, along with numerous medical offices. Close proximity to Whole Foods, Costco, and the best of Brookhaven and Buckhead living. Investor-friendly with no rental restrictions. A rare opportunity to own a Danbury Parc end-unit townhome offering privacy, abundant natural light, flexible living spaces, and an exceptional in-town location.