Leave a Message

Thank you for your message. We will be in touch with you shortly.

3720 Harts Place
Bought with ETAN LEVINE with Keller Williams Realty Peachtree Rd. and Listed by Chrissy Neumann with Ansley Real Estate | Christie's International Real Estate  404-480-4663
Sold

3720 Harts Place

3720 Harts Place, Atlanta, GA 30341

$725,000
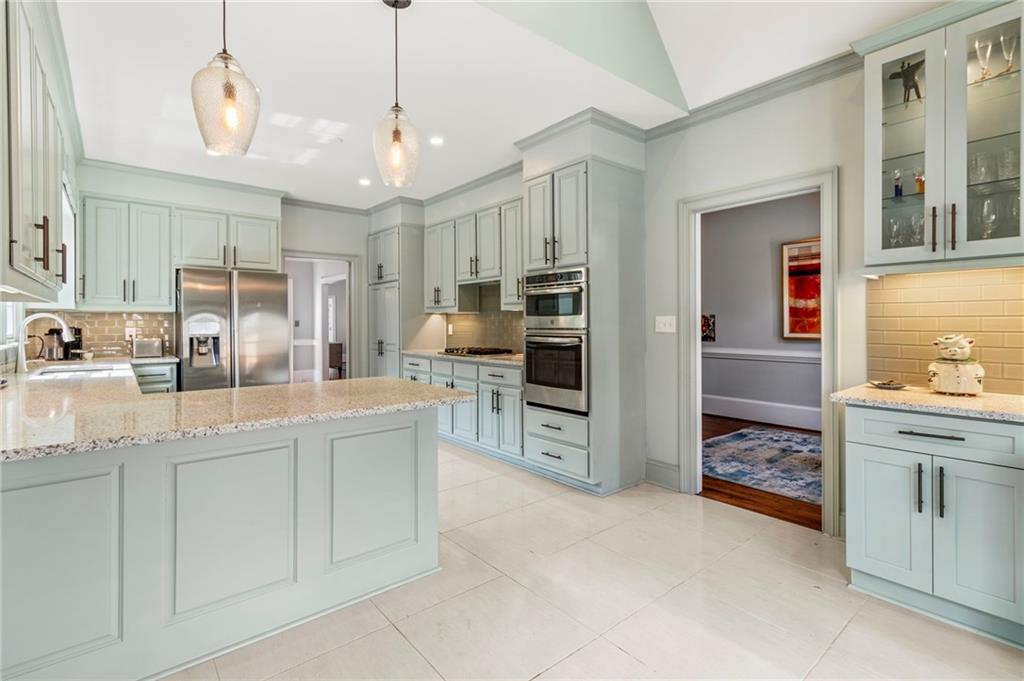
Step into luxury and comfort with this immaculate home boasting impressive curb appeal. Bright and airy, it welcomes you with vaulted ceilings and expansive windows that bathe every room in natural light throughout the day. The fireside great room features gleaming hardwood floors and recessed lighting, seamlessly flowing into the dining room. A charming sunroom off the great room offers a picturesque view of the spacious patio, perfect for relaxing or entertaining. The chef's kitchen is a masterpiece with stainless steel appliances, stone countertops, and stylish glass-front cabinets complemented by under cabinet lighting. Enjoy breakfast in the oversized breakfast area, surrounded by floor-to-ceiling windows that frame the serene backyard view. The main level showcases a sought-after oversized master suite with a dramatic trey ceiling and ample space for a sitting area. Pamper yourself in the luxurious primary bathroom featuring a step-in shower, large tub, and generous vanity storage. Upstairs, the secondary bedrooms exceed expectations with their comfort and charm. Outside, the lush backyard oasis beckons with a custom pergola shading the pavered patio, leading to additional conversation areas amidst tasteful landscaping. Located in a vibrant community close to all amenities, this home offers the perfect blend of luxury, comfort, and convenience. Discover your dream lifestyle today!

3
beds

4
baths

3,062 Sq.Ft. LIVING AREA

7,840.8 Sq.Ft. lot

Etan Levine

Etan Levine

Features & Amenities

Interior

  • total bedrooms3
  • Total bathrooms4
  • full bathrooms3
  • half bathroom1
  • Laundry room In Kitchen, Laundry Room, Main Level
  • Flooring Carpet, Hardwood, Tile
  • Fireplace Living Room
  • APPLIANCES Dishwasher, Double Oven, Gas Cooktop
  • other interior Features Crown Molding, Double Vanity, Entrance Foyer 2 Story, High Ceilings 10 ft Main, Recessed Lighting, Tray Ceiling(s), Vaulted Ceiling(s), Other

Area & Lot

  • Status Sold
  • Date Sold July 29, 2025
  • Living Area3,062 Sq.Ft.
  • Total Area3,062 Sq.Ft.
  • Lot Area7,840.8 Sq.Ft.
  • MLS® ID7542688
  • TypeResidential
  • YEAR BUILT1989
  • NeighborhoodChamblee & Doraville
  • Architecture StylesTraditional
  • Water FrontageNone
  • View DescriptionCity
  • Elementary SchoolMontgomery
  • Middle SchoolChamblee
  • High SchoolChamblee Charter

Exterior

  • STORIES2
  • Garage Space2.0
  • water SourcePublic
  • utilitiesCable Available, Electricity Available, Natural Gas Available, Phone Available, Sewer Available, Water Available
  • PoolNone
  • roofComposition
  • lot featuresBack Yard, Front Yard, Landscaped, Level, Private, Other
  • parkingAttached, Driveway, Garage, Garage Door Opener, Garage Faces Front
  • HEAT TYPEForced Air, Natural Gas, Zoned
  • AIR CONDITIONINGCeiling Fan(s), Central Air
  • sewerPublic Sewer
  • SubstructureBrick/Mortar
  • Disability FeaturesNone
  • security FeaturesNone
  • Green featuresNone
  • other exterior FeaturesPrivate Entrance, Private Yard, Other

Financial

  • Sales Price$725,000
  • Real Estate Tax $7,472/yr

Chamblee & Doraville

Explore

Work With Us

Keller Williams Peachtree Road is dedicated to helping you find your dream home and assisting with any selling needs you may have. Contact us today to start your home searching journey!