Leave a Message

Thank you for your message. We will be in touch with you shortly.

3625 Brookleigh Lane NE
Bought with Sean Suddes with Keller Williams Realty Peachtree Rd. and Listed by Pina Vetrano with Call It Closed International Inc.  407-338-3339
Sold

3625 Brookleigh Lane NE

3625 Brookleigh Lane NE, Atlanta, GA 30319

$672,000
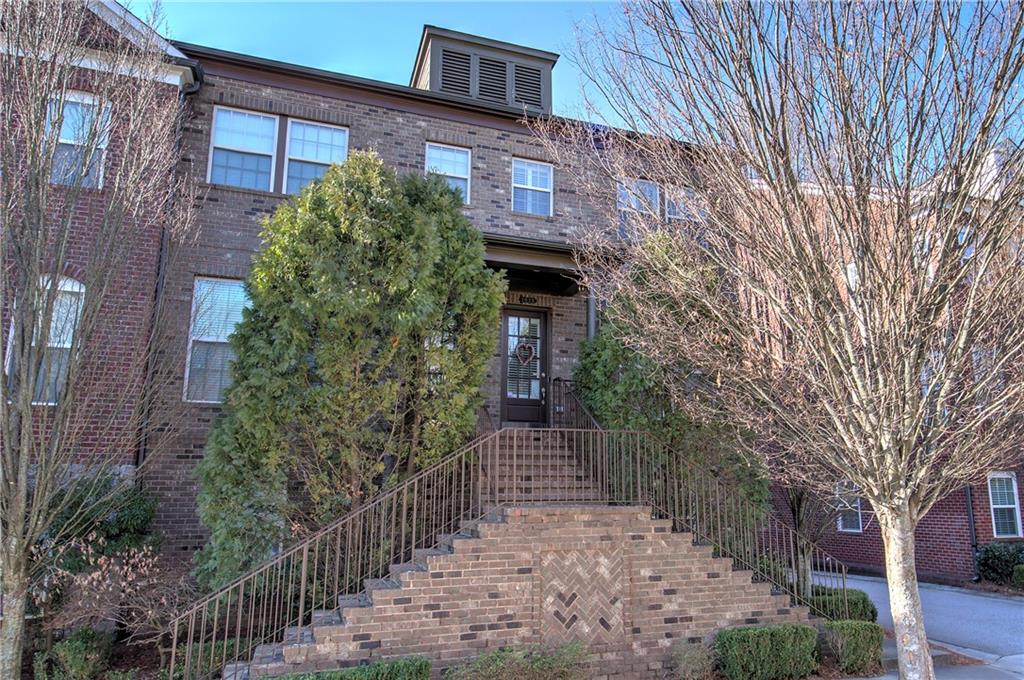
Located in the sought-after RESERVE AT BROOKLEIGH, this immaculate end-unit town home offers the perfect blend of luxury and walkable urban convenience in the heart of Brookhaven. This meticulously maintained home features an airy, open-concept main level highlighted by 10-foot ceilings, beautiful hardwoods, and custom built-ins flanking the fireplace. The chef's kitchen is an entertainer's dream, boasting an oversized granite island, double ovens, and a spacious pantry. Designed with ultimate privacy in mind, the terrace level features a secluded bedroom and a full en-suite bathroom, making it an ideal retreat for guests, a quiet home office, or a private teen suite.

Upstairs, the primary suite serves as a true retreat with a spa-like bath and a custom walk-in closet by Closets by Design. Two additional en-suite bedrooms feature Elfa shelving systems, ensuring every occupant has their own dedicated space. Notable upgrades include a whole-home UV air purifier, a spotless garage with epoxy floors, and private front and rear entries. Enjoy a low-maintenance lifestyle with a community pool and unparalleled walk-ability to The Shops at Brookleigh, Publix, local favorites like Marlow's Tavern and Henri's Bakery, and the scenic trails of Blackburn Park.

3
beds

4
baths

2,256 Sq.Ft. LIVING AREA

871.2 Sq.Ft. lot

Sean Suddes

Sean Suddes

Features & Amenities

Interior

  • total bedrooms3
  • Total bathrooms4
  • full bathrooms3
  • half bathroom1
  • Laundry room Laundry Room, Upper Level
  • Flooring Hardwood
  • Fireplace Electric, Great Room
  • APPLIANCES Dishwasher, Disposal, Double Oven, Dryer, Gas Cooktop, Washer
  • other interior Features Bookcases, Disappearing Attic Stairs, Double Vanity, High Ceilings 9 ft Upper, High Ceilings 10 ft Main, Low Flow Plumbing Fixtures, Tray Ceiling(s), Walk-In Closet(s)

Area & Lot

  • Status Sold
  • Date Sold April 10, 2026
  • Living Area2,256 Sq.Ft.
  • Total Area2,256 Sq.Ft.
  • Lot Area871.2 Sq.Ft.
  • MLS® ID7717860
  • TypeTownhouse
  • YEAR BUILT2013
  • NeighborhoodBrookhaven
  • Architecture StylesTraditional
  • Water FrontageNone
  • View DescriptionOther
  • Elementary SchoolMontgomery
  • Middle SchoolChamblee
  • High SchoolChamblee

Exterior

  • STORIES3
  • Garage Space2.0
  • water SourcePublic
  • utilitiesCable Available, Electricity Available, Natural Gas Available, Phone Available, Sewer Available, Water Available
  • PoolNone
  • roofComposition
  • lot featuresOther
  • parkingGarage
  • HEAT TYPECentral, Natural Gas
  • AIR CONDITIONINGCeiling Fan(s), Central Air
  • sewerPublic Sewer
  • SubstructureSlab
  • Disability FeaturesNone
  • security FeaturesSmoke Detector(s)
  • Green featuresNone
  • other exterior FeaturesBalcony, Private Entrance

Financial

  • Sales Price$672,000
  • Real Estate Tax $10,760/yr
  • HOA $312/mo

Brookhaven

Explore

Work With Us

Keller Williams Peachtree Road is dedicated to helping you find your dream home and assisting with any selling needs you may have. Contact us today to start your home searching journey!