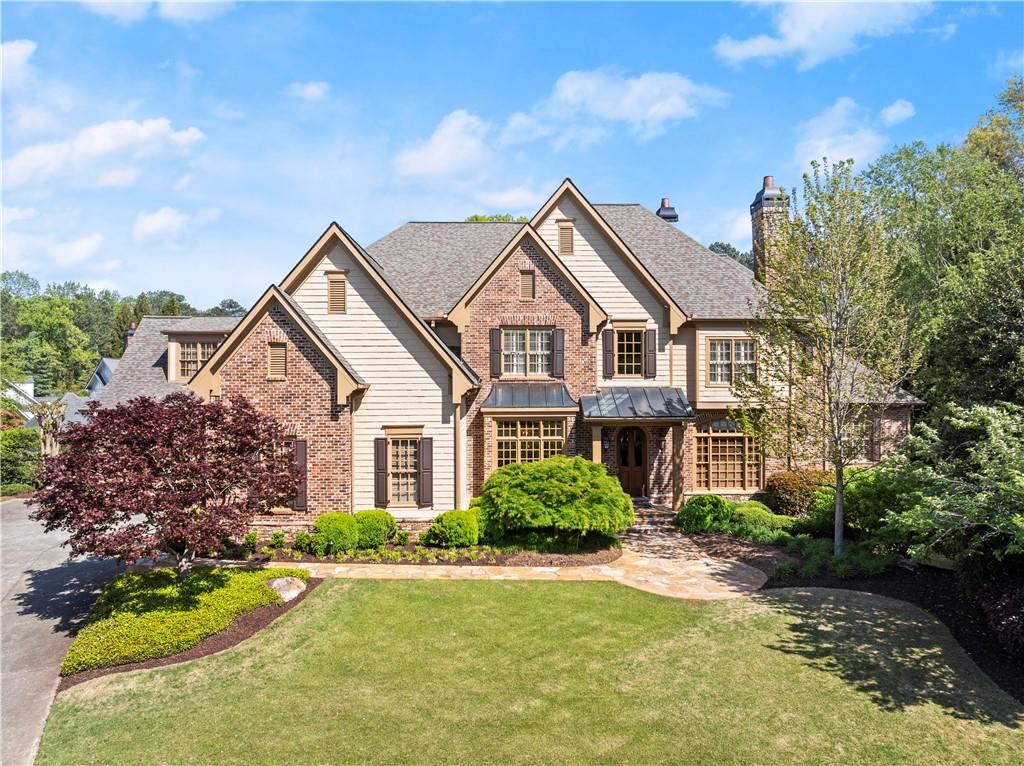
Welcome to this extraordinary custom-built estate by Sessoms Homes (known for top quality construction and materials), gracefully nestled on three quarters of an acre in a quiet cul-de-sac within the coveted Sope Creek Elementary district. Boasting over 10,000 square feet of impeccably curated interiors, this timeless residence merges classic architectural craftsmanship with sophisticated modern amenities -- all within walking distance of top-rated Sope Creek Elementary school and the scenic Sope Creek Trails.
From the moment you enter the grand foyer, you're greeted by a sense of refined luxury. Gleaming hardwood floors, soaring ceilings, and light-filled living spaces set the stage for effortless living and entertaining. A richly paneled study offers a private retreat, while the elegant formal dining room provides the perfect setting for hosting unforgettable gatherings.
The heart of the home is an exceptional chef's kitchen, outfitted with premium appliances, granite countertops, an oversized island, an informal dining area, walk-in pantry, and exquisite one-inch-thick custom cabinetry -- a level of artistry rarely found today. The kitchen flows seamlessly into a vaulted fireside family room and extends outdoors to a covered porch and expansive deck, ideal for al fresco entertaining year-round. The adjoining living room, anchored by a fireplace and built-in cabinetry, creates a warm and inviting focal point for daily living.
A luxurious main-level owner's suite offers a true sanctuary, featuring a vaulted ceiling, fireplace, private sitting area, spa-inspired bath, dual oversized walk-in closets, and direct access to the deck overlooking your resort-style backyard oasis.
Thoughtfully designed for everyday convenience, the main level also includes a two stylish powder rooms, oversized laundry room, a functional mudroom, and a secondary office space -- perfect for managing daily life or working from home.
Upstairs, you'll find five spacious bedrooms, four well-appointed baths, and a second laundry room -- ideal for modern family living.
The terrace level is a showstopper, designed for both relaxation and celebration. Enjoy the fireside family seating area, billiards room, game room, full custom bar, dramatic wine cellar, home gym, movie theater, guest suite with full bath, and generous storage throughout. French doors open to a breathtaking outdoor living area featuring a Pebble Tec heated pool and spa, stone patio, and fully fenced backyard with lush landscaping and incredible privacy -- including a separately fenced pet or play area.
Additional amenities include two separate two-car garages and access to an exclusive swim/tennis community. Perfectly located near I-75, The Battery, Buckhead, Midtown, and top private schools like Pace Academy and The Walker School -- all while benefiting from low Cobb County taxes.