Leave a Message

Thank you for your message. We will be in touch with you shortly.

3560 Saxon Way
Bought with Mindy Bell with Keller Williams Realty Peachtree Rd. and Listed by JILL B HARRIS with Keller Williams Realty Atl North  770-509-0700
Sold

3560 Saxon Way

3560 Saxon Way, Marietta, GA 30062

$800,000
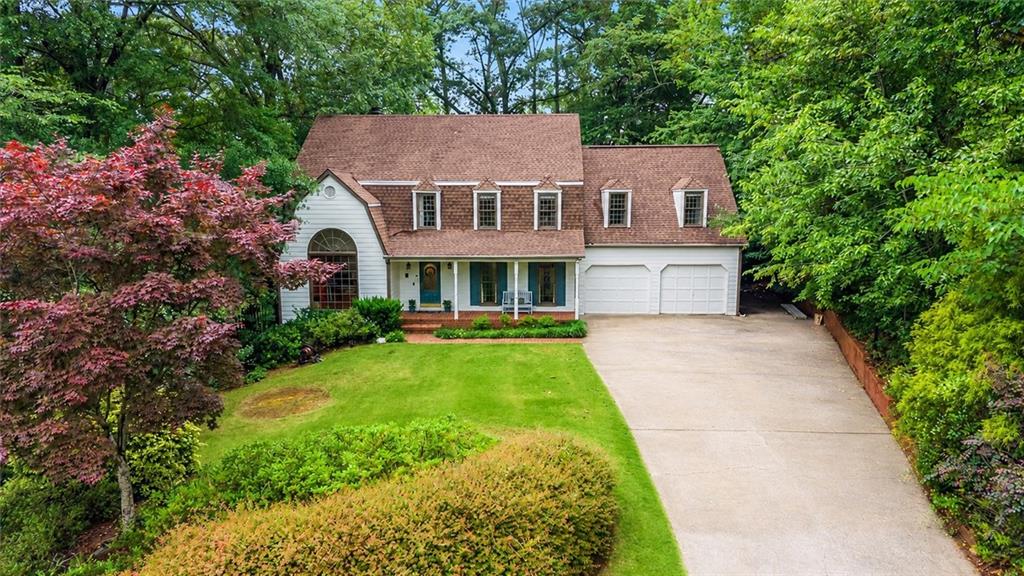
Beautifully updated and offering one of the largest floor plans in the neighborhood, this wonderful home combines space, lifestyle, and an unbeatable location. Perfectly situated on a private lot directly across from the neighborhood tennis and pickleball courts, pavilion, and fire pit, and just a short walk to top rated schools, Walton High School and Dodgen Middle School. A welcoming rocking chair front porch invites you inside, where the main level features a spacious office or living room with a picture window overlooking the beautifully landscaped zoysia front yard. The inviting family room with gas fireplace flows seamlessly to the screened porch, creating the perfect space for relaxing or entertaining. The kitchen offers abundant cabinetry, double ovens, a gas cooktop, counter seating, and a sunny breakfast area surrounded by large picture windows overlooking the mature trees and private backyard setting. Just off the laundry room, discover your own charming greenhouse space perfect for year round gardening enthusiasts. The terrace level expands your living space with a flexible workout or recreation area and even includes a private sauna to support your wellness routine. Located in one of East Cobb's most sought after neighborhoods, residents enjoy incredible amenities including two pools, active tennis and pickleball communities, holiday celebrations, book clubs, women's groups, and year-round social activities. Hurry home to this one today!

5
beds

3
baths

3,375 Sq.Ft. LIVING AREA

0.45 Acres lot

Melinda J Bell

Melinda J Bell

Features & Amenities

Interior

  • total bedrooms5
  • Total bathrooms3
  • full bathrooms2
  • half bathroom1
  • Laundry room Laundry Room, Main Level
  • Flooring Carpet, Hardwood, Luxury Vinyl
  • Fireplace Family Room, Master Bedroom
  • APPLIANCES Dishwasher, Disposal, Double Oven, Gas Cooktop, Gas Water Heater, Range Hood
  • other interior Features Entrance Foyer, Sauna, Walk-In Closet(s)

Area & Lot

  • Status Sold
  • Date Sold June 30, 2026
  • Living Area3,375 Sq.Ft.
  • Total Area3,375 Sq.Ft.
  • Lot Area0.45 Acres
  • MLS® ID7779134
  • TypeResidential
  • YEAR BUILT1976
  • NeighborhoodMarietta
  • Architecture StylesCape Cod
  • Water FrontageNone
  • View DescriptionNeighborhood
  • Elementary SchoolEast Side
  • Middle SchoolDodgen
  • High SchoolWalton

Exterior

  • STORIES2
  • Garage Space2.0
  • water SourcePublic
  • utilitiesCable Available, Electricity Available, Natural Gas Available, Phone Available, Sewer Available, Underground Utilities, Water Available
  • PoolNone
  • roofShingle
  • lot featuresBack Yard
  • parkingGarage, Garage Door Opener
  • HEAT TYPECentral, Natural Gas
  • AIR CONDITIONINGCentral Air
  • sewerPublic Sewer
  • SubstructureConcrete Perimeter
  • Disability FeaturesNone
  • security FeaturesSmoke Detector(s)
  • Green featuresNone
  • other exterior FeaturesPrivate Yard

Financial

  • Sales Price$800,000
  • Real Estate Tax $6,309/yr
  • HOA $800/yr

Marietta

Explore

Work With Us

Keller Williams Peachtree Road is dedicated to helping you find your dream home and assisting with any selling needs you may have. Contact us today to start your home searching journey!