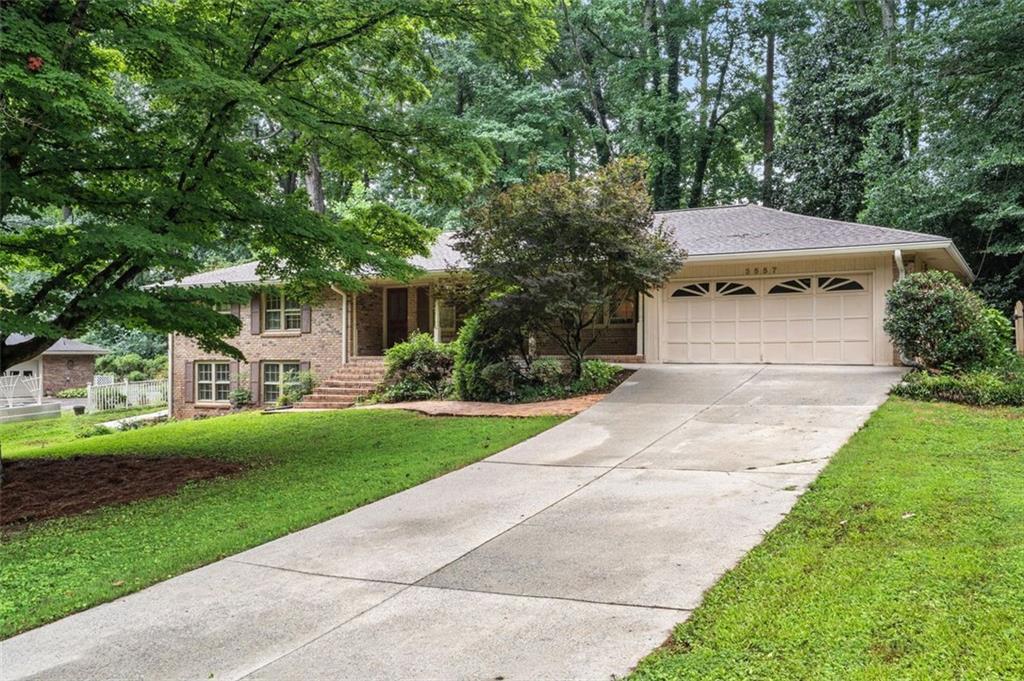
If you've been hunting for a home in Tucker, but can't convince yourself to settle for a Cubicle-Sized Primary Suite and a Tiny, Closed-Off Kitchen ... Buckle. Up. * You'll be blown away by the Primary Retreat, which spans a Grand Total of just over 575 ft2. The Primary Bedroom's Vaulted Ceiling and Sitting Area enhance the already spacious aesthetic. Morning Routines get a distinct upgrade in the stunning Primary Spa - roughly the same size as the Original Primary BEDROOM - sporting Carrara Marble Vanities, a Soaking Tub, large Tile Shower, and Commode Room. Good luck filling up the Waltz-In Primary Closet! * The Living Area has a fantastic flow, as it's Open, yet not so much that it becomes one oversized echo chamber. Instead, it seamlessly ties together the Living Room, Dining Room, & Kitchen. * The Dining Room helps define spaces without separating them. * At Shindig Central, you'll enjoy being able to fulfill all Host Kitchen-Duties without missing the action. The Kitchen offers a generous amount of (Granite) Counter Space and enough Cabinetry to leave a Maximalist room to expand. * Don't miss the Coffee Bar in the Extended Breakfast Area - a Side Door provides easy access to the Patio. * Tired of climbing stairs to do the Laundry? - the Laundry Room on the Main Floor completes your Stepless Ranch Experience. * If you love Natural Light, you'll love the Sunroom. * After throwing your Housewarming Party, you'll find that the Hall Bathroom's accessibility improves your Guests' Experience, over the common 1960's Jack & Jill Setup. * Two Secondary Bedrooms round out the Main Floor, reminding you that there is No Carpet to remove ... ANYWHERE. * Downstairs, you'll find a Daylight Basement with a large Rec Room, Flex Room, & Utility Space. Add a Bathroom, and you'll have the perfect setup for an Airbnb (There is a Paved Walkway all the way from the Driveway to the Basement Door!). * When you have just over a 1/2 Acre Lot, you have room to breathe. Dual Patios give you plenty of space to move the Party to the great outdoors, and the Lawn is ready for a good Cornhole or Spike Ball Tournament. To get a sense of how far back your Lot extends, check out the Trail back to the Shed! * Tired of Carports and ready for a Garage so you can keep your Auto looking great for more than a few minutes? Done. * What about tackling a new set of Fitness Goals? - Henderson Park is just a few minutes away. EXTRAS: Zero Carpet, just Real Hardwood Floors, Tile, & Concrete. 30-Year Architectural Roof (2023), 4-Zone Trane HVAC (Replaced 2024), Water Heater (2021). * You don't see Ranches with 2,161 ft2 on the Main Floor very often. Enjoy the Pictures, then pay us a visit at 3557 Hershey Lane to see what "stellar" looks like in-person!