Leave a Message

Thank you for your message. We will be in touch with you shortly.

355 Hurst Bourne Lane
Bought with CHRISTOPHER WILLIAMS with Keller Williams Realty Peachtree Rd. and Listed by DEBORAH ANNE INMAN with Keller Williams Realty Atlanta Partners  678-341-2900
Sold

355 Hurst Bourne Lane

355 Hurst Bourne Lane, Johns Creek, GA 30097

$1,074,900
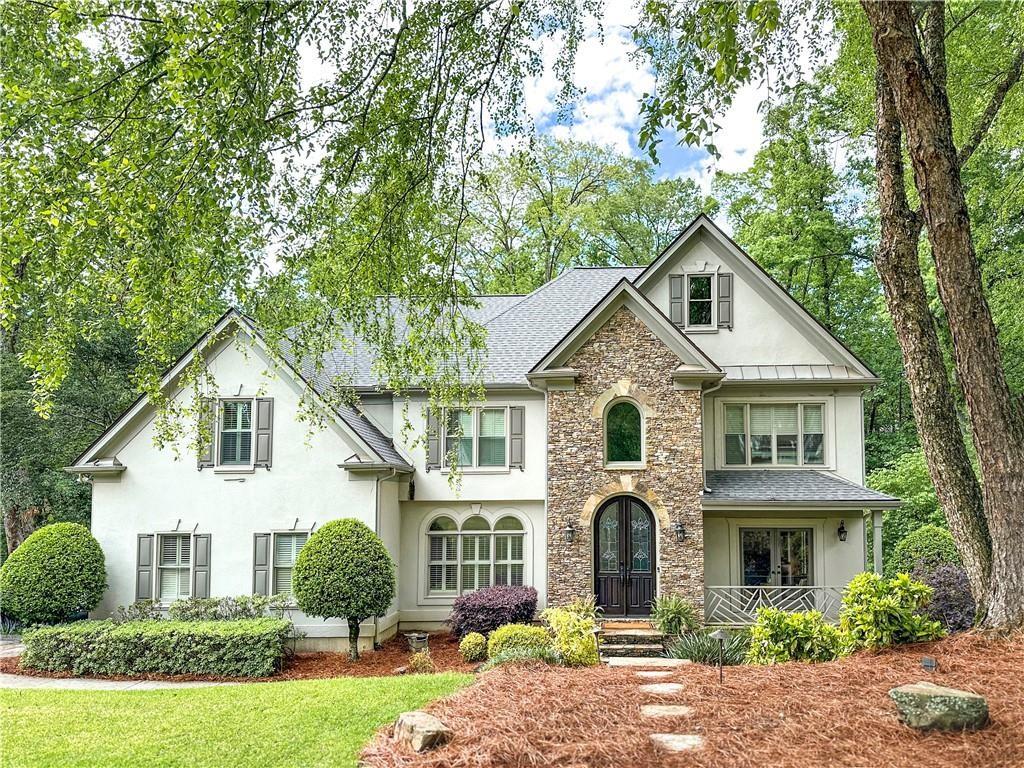
Stunning updated home in sought after Sugar Mill, on of the largest and most private cul-de-sac lots in the community! New windows and roof add huge value to this beautiful home. Just refinished hardwoods throughout main floor, primary bedroom and basement. The main floor features a large two-story foyer that opens up to an open living space with floor to ceiling windows. Also on the main floor are an office/sitting room, formal dining, kitchen with large walk-in pantry and stunning leathered marble countertops, breakfast area and guest room with full bath. Upstairs features a massive primary bedroom with retreat, large updated bathroom and custom closet. Also upstairs are three secondary bedrooms and two bathrooms. The beautifully finished basement features a custom bar, theater room, office, gym and guest room with full bath. The extra large patio is perfect for outdoor living and entertainment! The garage features lots of built in storage, mudroom area and electric car charger. Don't miss this opportunity to live in this wonderful swim/tennis community!

6
beds

5
baths

5,455 Sq.Ft. LIVING AREA

0.87 Acres lot

Chris Williams

Chris Williams

Features & Amenities

Interior

  • total bedrooms6
  • Total bathrooms5
  • full bathrooms5
  • Laundry room Laundry Room, Main Level, Mud Room, Sink
  • Flooring Carpet, Ceramic Tile, Hardwood
  • Fireplace Factory Built, Family Room, Gas Log
  • APPLIANCES Dishwasher, Disposal, Electric Oven, Gas Cooktop, Refrigerator, Tankless Water Heater
  • other interior Features Bookcases, Crown Molding, Entrance Foyer, Entrance Foyer 2 Story, High Ceilings 9 ft Upper, High Ceilings 10 ft Lower, High Speed Internet, His and Hers Closets, Tray Ceiling(s), Walk-In Closet(s), Wet Bar

Area & Lot

  • Status Sold
  • Date Sold May 4, 2026
  • Living Area5,455 Sq.Ft.
  • Total Area5,455 Sq.Ft.
  • Lot Area0.87 Acres
  • MLS® ID7700790
  • TypeResidential
  • YEAR BUILT1995
  • NeighborhoodJohns Creek
  • Architecture StylesTraditional
  • Water FrontageNone
  • View DescriptionTrees/Woods
  • Elementary SchoolWilson Creek
  • Middle SchoolRiver Trail
  • High SchoolNorthview

Exterior

  • STORIES2
  • Garage Space2.0
  • water SourcePublic
  • utilitiesCable Available, Electricity Available, Natural Gas Available, Sewer Available, Underground Utilities, Water Available
  • PoolNone
  • roofComposition
  • lot featuresBack Yard, Cul-De-Sac, Front Yard
  • parkingDriveway, Garage, Garage Faces Side, Kitchen Level, Electric Vehicle Charging Station(s)
  • HEAT TYPECentral, Natural Gas, Zoned
  • AIR CONDITIONINGCentral Air, Electric, Zoned
  • sewerPublic Sewer
  • SubstructureCombination
  • Disability FeaturesNone
  • security FeaturesCarbon Monoxide Detector(s), Security System Owned, Smoke Detector(s)
  • Green featuresNone
  • other exterior FeaturesPrivate Yard, None

Financial

  • Sales Price$1,074,900
  • Real Estate Tax $10,456/yr
  • HOA $1,250/yr

Johns Creek

Explore

Work With Us

Keller Williams Peachtree Road is dedicated to helping you find your dream home and assisting with any selling needs you may have. Contact us today to start your home searching journey!