Leave a Message

Thank you for your message. We will be in touch with you shortly.

3546 Parkside Way
Sold

3546 Parkside Way

3546 Parkside Way, Brookhaven, GA 30319

$635,000
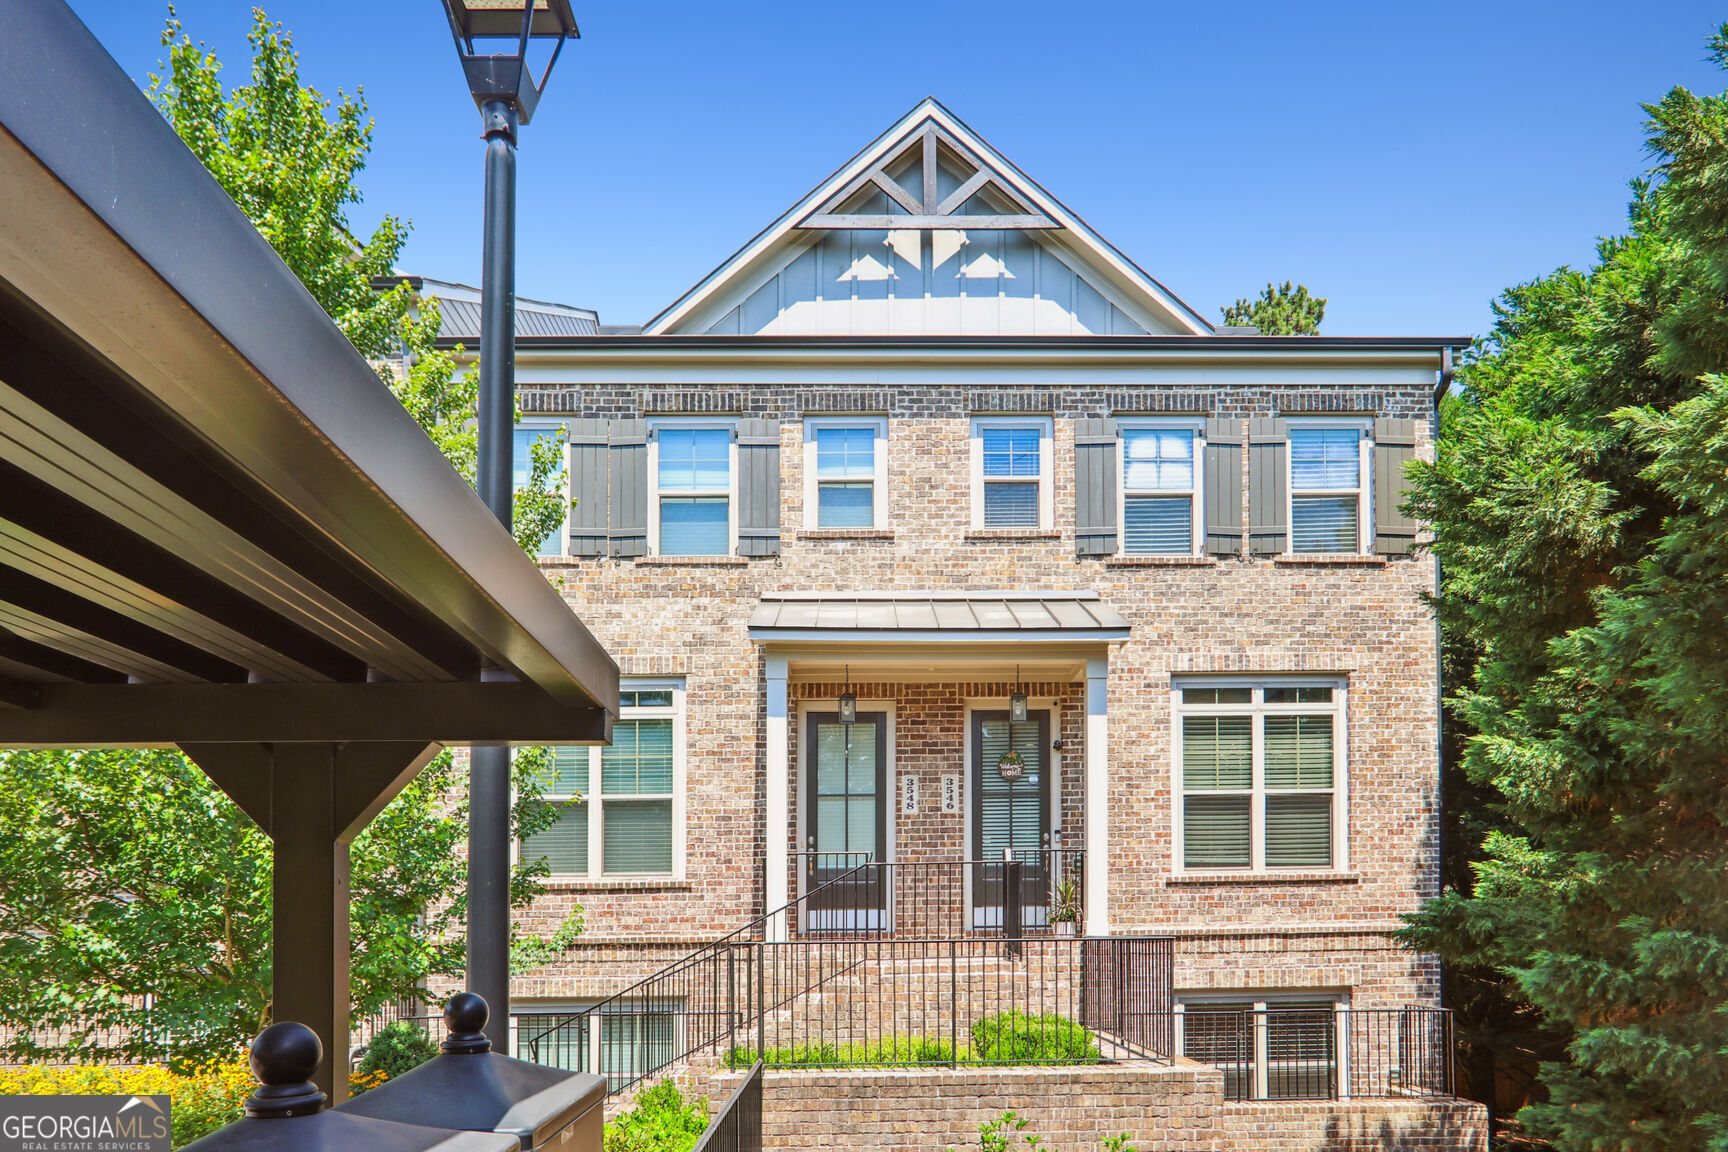
BEST LOCATION in Brookhaven - convenient to Blackburn Park, the YMCA, Peachtree Rd, Restaurants and the new Publix Shopping center! This all brick Ashton Woods Townhouse is one of the larger END UNITS (2415 SF) and at $285/month, Parkhaven has one of the lowest HOA fees in Brookhaven! Move-In ready with NEW PAINT throughout, this 3 Bedroom and 3.5 Bath is open and bright. You'll be wowed by the CUSTOM TILE fireplace which is the focal point in am open spacious living room that overlooks a fantastic chef's kitchen with a Huge Island. Perfect for entertaining, this modern kitchen features white cabinets, large pantry, beautiful Quartz Countertops, SS Appliances, Gas Cooking and an 11 foot Island that seats 5! Get ready to host special meals with all the family, holiday parties, movie nights or watching the big game with your tribe. There's space in the open dining area for the farmhouse table you've been wanting! Plus additional space for display cabinets, desk or a game/play area. Upstairs the Primary Bedroom is oversized with 4 large windows and a luxurious Ensuite Bath featuring a double vanity, soaking tub and separate shower, linen closet and a large Walk-in closet. Guest room also features an ensuite bath and large walk in Closet! Easy access to the laundry room from each bedroom upstairs. There's more on the Terrace Level - a Bonus Room/Bedroom perfect for guest room, office, movie room or all the above! And there's an additional FULL BATH. Don't miss the custom storage shelving in the garage for all your decorations, gardening items, or sports equipment! This beautiful community is gated, and well maintained with lush landscaping! A MUST SEE in person... you won't find a better Location, a more spacious Layout, or open concept with great Natural Light!

3
beds

4
baths

2,414 Sq.Ft. LIVING AREA

784.08 Sq.Ft. lot

Patty Keller

Patty Keller

Features & Amenities

Interior

  • total bedrooms3
  • Total bathrooms4
  • full bathrooms3
  • half bathroom1
  • Laundry room In Hall, Upper Level
  • Flooring Carpet, Hardwood
  • Fireplace Family Room, Gas Starter
  • APPLIANCES Dishwasher, Disposal, Dryer, Microwave, Refrigerator, Washer
  • other interior Features Double Vanity, High Ceilings, Roommate Plan

Area & Lot

  • Status Sold
  • Date Sold August 15, 2024
  • Living Area2,414 Sq.Ft.
  • Total Area2,414 Sq.Ft.
  • Lot Area784.08 Sq.Ft.
  • MLSĀ® ID10306780
  • TypeTownhouse
  • YEAR BUILT2018
  • NeighborhoodBrookhaven
  • Architecture StylesBrick 4 Side, Traditional
  • Water FrontageNo Dock Or Boathouse
  • Elementary SchoolMontgomery
  • Middle SchoolChamblee
  • High SchoolChamblee

Exterior

  • STORIES3
  • water SourcePublic
  • utilitiesCable Available, Electricity Available, Natural Gas Available, Sewer Available, Water Available
  • roofComposition
  • lot featuresOther
  • parkingBasement, Garage, Garage Door Opener, Side/Rear Entrance, Storage
  • HEAT TYPECentral
  • AIR CONDITIONINGCentral Air
  • sewerPublic Sewer
  • SubstructureBlock
  • security FeaturesCarbon Monoxide Detector(s), Gated Community, Smoke Detector(s)
  • other exterior FeaturesBalcony, Other

Financial

  • Sales Price$635,000
  • Real Estate Tax $10,601/yr
  • HOA $3,420/yr

Brookhaven

Explore

Work With Us

Keller Williams Peachtree Road is dedicated to helping you find your dream home and assisting with any selling needs you may have. Contact us today to start your home searching journey!