Leave a Message

Thank you for your message. We will be in touch with you shortly.

3539 Dockside Shores Drive
Bought with Jackson Stout with Keller Williams Realty Peachtree Rd. and Listed by Pamela Senkowitz with Peggy Slappey Properties Inc.Ā  770-932-3440
Sold

3539 Dockside Shores Drive

3539 Dockside Shores Drive, Gainesville, GA 30506

$544,900
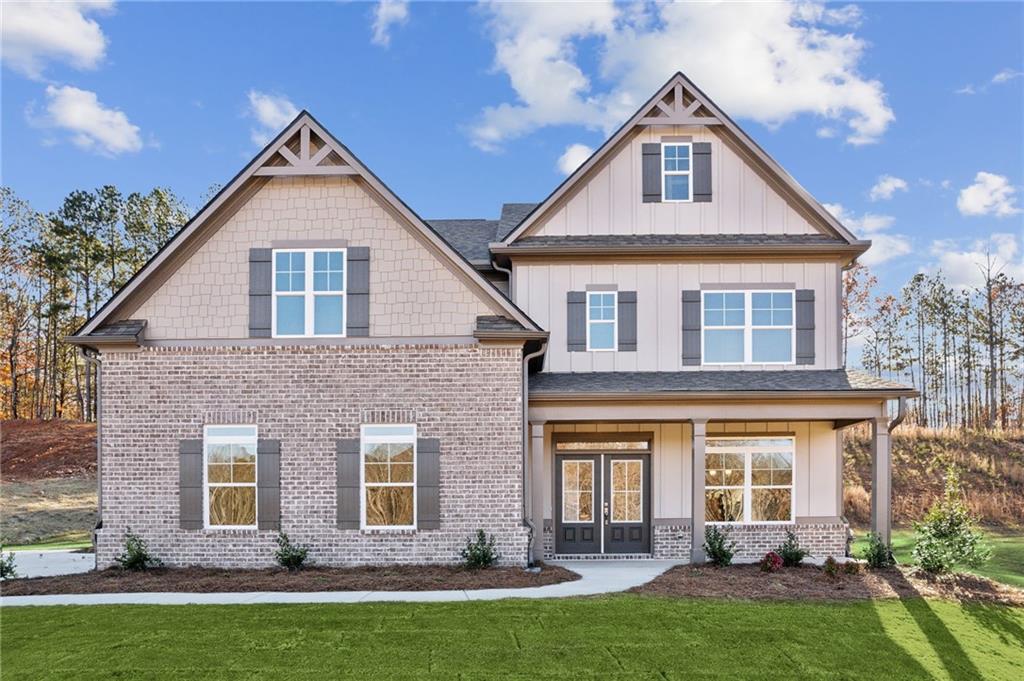
BACK ON THE MARKET DUE TO NO FAULT OF THE SELLER! Lovely 2 story home, 5bed/3 bath with SIDE ENTRY CARRIAGE GARAGE WITH 3RD CAR and inviting Double Front Doors! NEW CONSTRUCTION. Enjoy lakeside, gated living in sought after and gated The Shores at Lynncliff! The BRADLEY plan built by EMC Homes GA with 3rd car garage and COVERED BACK PORCH, beautiful laminate floors, spacious kitchen with high-end chimney vent appliances and upgraded granite tops! Kitchen island and huge breakfast bar overlooks breakfast area and fireside family room in! Large, elegant dining room for large family events and bedroom and full bath on main! Relax and enjoy a wooded view and huge backyard from your lovely COVERED PORCH. Elegant hardwood stairs lead you up Huge primary suite with laminate floors, tile bath floors, tile shower with frameless shower door and wonderful soaking tub and giant closet! Sweeping views! HOA includes pool, clubhouse, playground, offsite dry storage for trailers, boats, RVs, etc! Robinson park boat ramp just down from community entrance! Come and enjoy lakeside living in your farmhouse dream!
$5,000 any way incentive WITH PREFERRED LENDER ONLY!

5
beds

3
baths

2,890 Sq.Ft. LIVING AREA

0.81 Acres lot

Jackson Stout

Jackson Stout

  • title REALTORĀ® | Co-Owner of The Kellum Group
  • EMAIL [email protected]
  • DRE # GA: 410757

Features & Amenities

Interior

  • total bedrooms5
  • Total bathrooms3
  • full bathrooms3
  • Laundry room In Hall, Laundry Room, Upper Level
  • Flooring Carpet, Ceramic Tile, Laminate
  • Fireplace Factory Built, Family Room, Gas Log, Insert
  • APPLIANCES Dishwasher, Electric Oven, Gas Cooktop, Microwave, Range Hood
  • other interior Features Crown Molding, Disappearing Attic Stairs, Double Vanity, Entrance Foyer, High Ceilings 9 ft Main, High Ceilings 9 ft Upper, High Speed Internet, Low Flow Plumbing Fixtures, Tray Ceiling(s), Walk-In Closet(s)

Area & Lot

  • Status Sold
  • Date Sold April 2, 2025
  • Living Area2,890 Sq.Ft.
  • Total Area2,890 Sq.Ft.
  • Lot Area0.81 Acres
  • MLSĀ® ID7470250
  • TypeResidential
  • YEAR BUILT2023
  • Architecture StylesCraftsman, Farmhouse, Garden (1 Level)
  • Water FrontageNone
  • View DescriptionTrees/Woods
  • Elementary SchoolSardis
  • Middle SchoolChestatee
  • High SchoolChestatee

Exterior

  • STORIES2
  • Garage Space3.0
  • water SourcePublic
  • utilitiesCable Available, Electricity Available, Natural Gas Available, Phone Available, Underground Utilities, Water Available
  • PoolNone
  • roofComposition, Shingle
  • lot featuresBack Yard, Front Yard, Landscaped
  • parkingAttached, Garage, Garage Faces Front, Garage Faces Side, Kitchen Level
  • HEAT TYPECentral, Electric, Heat Pump, Zoned
  • AIR CONDITIONINGCeiling Fan(s), Central Air, Heat Pump, Zoned
  • sewerSeptic Tank
  • SubstructureConcrete Perimeter, Slab
  • Disability FeaturesNone
  • security FeaturesCarbon Monoxide Detector(s), Security Gate, Smoke Detector(s)
  • Green featuresNone
  • other exterior FeaturesPrivate Entrance, None

Financial

  • Sales Price$544,900
  • Real Estate Tax $500/yr
  • HOA $1,000/yr

Work With Us

Keller Williams Peachtree Road is dedicated to helping you find your dream home and assisting with any selling needs you may have. Contact us today to start your home searching journey!